Architecture-inspired images can be useful without becoming fake blueprints. A conceptual room layout can show flow, zones, light, storage, or the relationship between spaces. A plan-like image can help a reader imagine a small studio, a teaching room, a workshop, or a calm interior. The risk is that floor plans carry authority. Lines, dimensions, labels, seals, and title blocks can make a generated picture look more official than it is.
This guide extends Interior and Room Setup Prompts and Exterior Streetscape Prompts into plan-like territory. The useful lane is conceptual. The unsafe lane is pretending that an unsupported generated image is a construction document, code-compliant plan, evacuation map, real address, or property record.
Say Conceptual Before Plan-Like
The prompt should establish the image’s status before asking for plan-like details. “Conceptual room layout illustration” is different from “accurate floor plan.” “Fictional unlabeled zoning diagram” is different from “blueprint.” “Architecture-inspired planning desk” is different from “permit drawing.” These distinctions matter because generated plans can look convincing while containing impossible geometry, unsafe assumptions, or invented measurements.
A conceptual prompt can still be specific. It can show a quiet work zone near a window, a storage wall, a flexible table area, and a circulation path. It can show blocks that represent rooms or furniture. It can show material swatches and model pieces. What it should not show are readable dimensions, real addresses, official seals, code references, emergency routes, or construction notes. Those details imply verification that the image does not have.
If the final page needs a real plan, the generated image is not the plan. It may be a mood or concept visual that sits beside professional documentation. That boundary should remain clear in the prompt, image, caption, and alt text.
Show Relationships Instead Of Measurements
A good concept plan communicates relationships. It can show that a reading area is separated from a messy work area, that circulation stays open, that daylight reaches a desk, or that storage sits near the activity it supports. These relationships are useful for readers because they explain planning logic without requiring buildable precision.
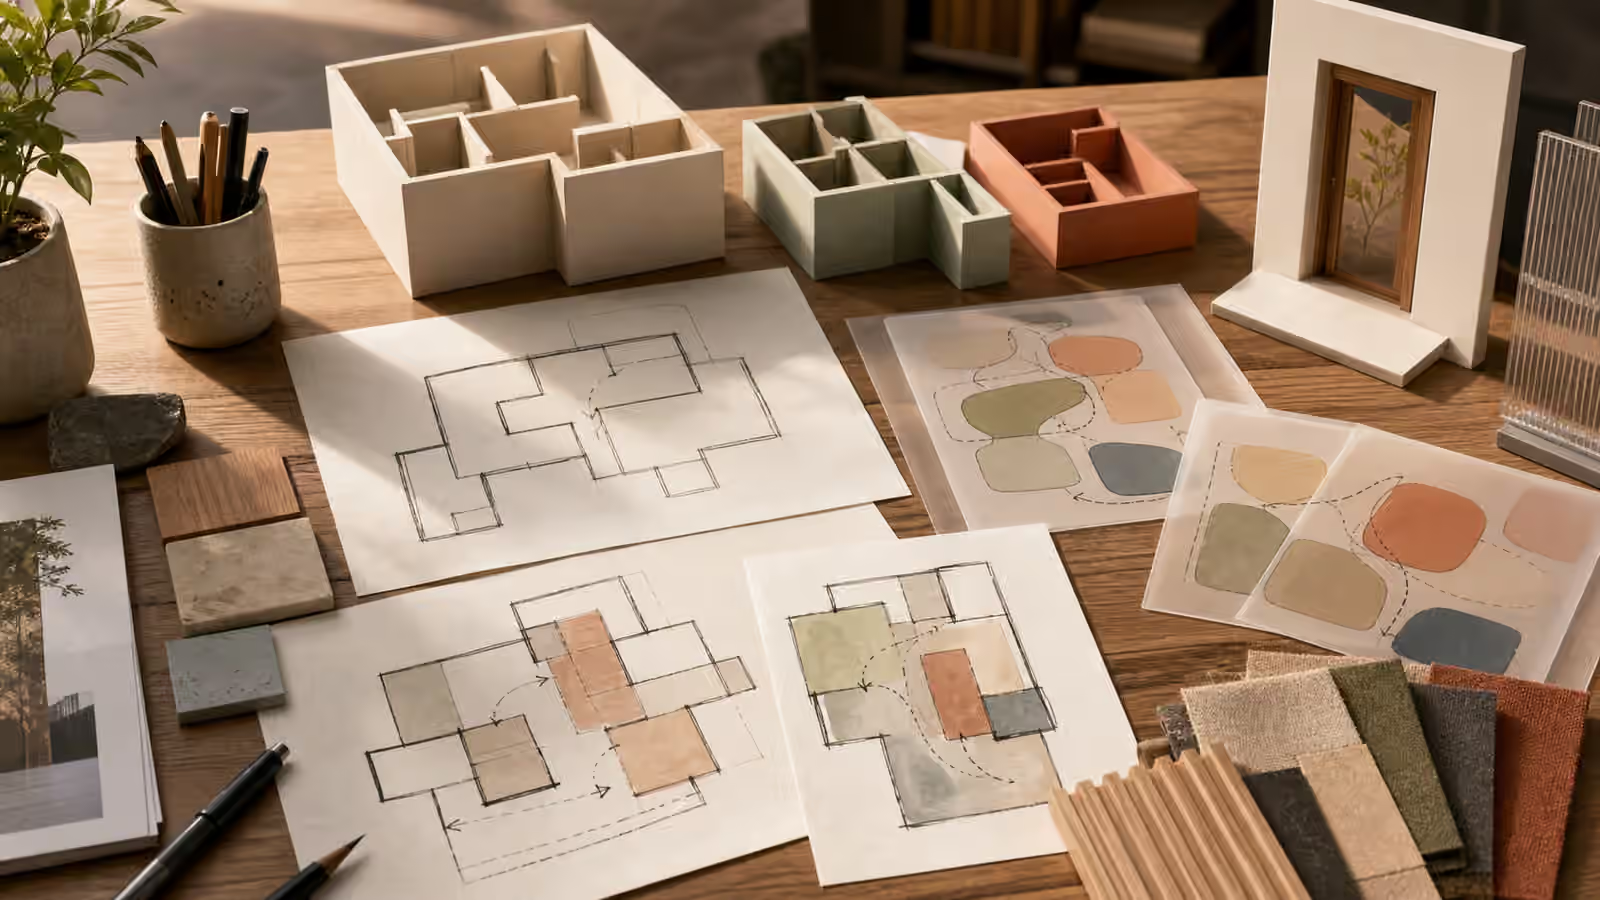
The prompt can use plain spatial language. Ask for a fictional top-down room-block arrangement, unlabeled zones, a small model doorway, neutral material samples, and generous empty margins. Ask for clear separation between areas rather than exact square footage. Ask for a model-like desk scene rather than a flat official blueprint. The image should read as planning, not proof.
This approach connects to Map-Like Illustrations Without Fake Geography . Both topics use familiar spatial conventions while avoiding claims about real places. A fictional plan, like a fictional map, should not invent names, borders, routes, or data that could be mistaken for external fact.
Avoid The Blueprint Costume
Blueprint style is tempting because it instantly signals architecture. It also brings baggage. Blue backgrounds, white technical lines, title blocks, measurement strings, stamps, and revision boxes can make a generated image appear official. If the image is not official, that costume is misleading. It may also introduce unreadable pseudo-text and fake numbers.
Use warmer, less authoritative visual language when the purpose is educational or editorial. A tabletop model, paper cutout plan, zoning cards, blocks, and material swatches can suggest spatial thinking without pretending to be a document. If plan lines appear, keep them unlabeled and visibly conceptual. If callouts appear, leave them blank for a human editor or remove them entirely.
The same principle appears in Interface Mockups Without Fake Screenshots . A fake screenshot can look like real product evidence. A fake blueprint can look like real building evidence. The safer image keeps its illustrative status visible.
Keep Place Claims Neutral
Architecture images often drift into place claims. A prompt may ask for a small apartment and receive a scene that implies a specific city, building type, socioeconomic setting, or real property. It may add skyline cues, street signs, address-like marks, or cultural shortcuts. The guide on Place and Landmark Prompts is useful whenever the image starts implying a real location.
For conceptual floor plans, place can stay broad. A compact studio, shared workshop, learning room, small kitchen, or courtyard edge is usually enough. If climate or culture matters, describe practical scene details rather than stereotypes. If the image is about layout rather than location, remove exterior cues entirely and keep the focus on zones, movement, and light.
Do not use generated plan-like images for security-sensitive or safety-critical layouts. Emergency exits, evacuation routes, access control, structural support, and building systems require accurate professional information. A visual prompt can illustrate the idea of keeping circulation clear, but it should not invent a route map for a real building.
Privacy belongs in this review as well. A floor-plan-like image can reveal habits, room relationships, entrances, storage areas, or work patterns even when it looks harmless. If the source material comes from a real home, office, school, clinic, studio, or community space, remove identifying structure before using it as a reference. For public editorial work, a fictional model is usually enough. The image should teach spatial thinking without exposing a private layout.
Review Geometry With Humility
Generated plans can contain charming impossibilities. Doors may open into walls. Stairs may start nowhere. Windows may appear inside rooms. Furniture may block paths. Room proportions may be inconsistent. If the image is only a concept, some simplification is fine, but obvious contradictions still distract the reader. Review the geometry for broad plausibility before publishing.
The review should match the claimed use. For a concept illustration, ask whether zones are readable, paths are not absurd, and the image avoids false authority. For a real planning decision, do not rely on the generated image. Bring in verified drawings, measurements, and qualified review. Visual Prompt Lab can help phrase safer images, but it cannot turn a generated concept into professional documentation.
When an image fails, simplify the prompt. Ask for fewer rooms, larger blocks, no labels, no measurements, and a tabletop model style. If the plan looks too official, move it toward paper cutouts or a model desk. If the geometry is confusing, show the room at a slight angle instead of top-down. The goal is a trustworthy concept image, not a fake blueprint with cleaner lines.
Architecture prompts are strongest when they respect the difference between imagination and instruction. A conceptual layout can help a reader see flow, zones, and spatial tradeoffs. It becomes risky when it borrows the authority of construction documents. Keep the visual clearly fictional, unlabeled, and editorial, and the image can explain space without pretending to certify it.