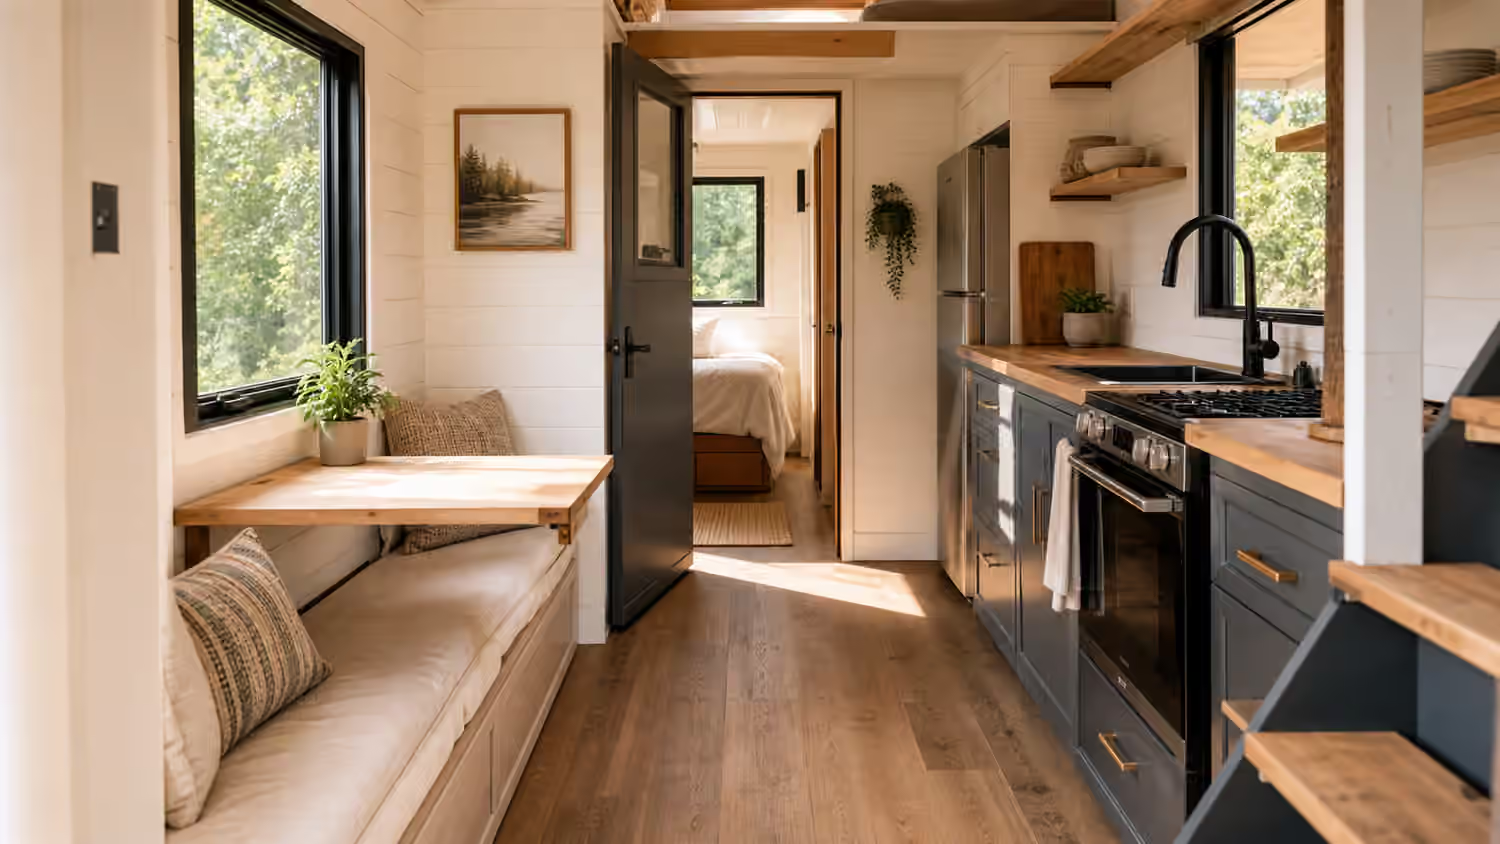
Work Needs a Real Place
A tiny home can absorb a surprising amount of life, but work is one of the first routines to expose a weak plan. A laptop can open almost anywhere. A sustainable workday cannot. Calls need a controlled background and a room that does not echo. Focus needs a chair that can stay in one place long enough for the body to settle. Power needs to arrive without extension cords crossing the floor. Papers, chargers, notebooks, headphones, and the small tools of a job need somewhere to go when the workday ends.
The mistake is treating the workspace as leftover space. A fold-down surface in a hallway may look clever in a drawing, but it becomes frustrating if every work session starts by moving shoes, clearing dishes, pulling a chair from the dining zone, and finding a charger. In a small home, a bad desk does not stay contained. It spreads into the kitchen, the bed, the sofa, and the entry because work has no reliable landing place.
Workspace planning belongs beside Design Principles , Tiny Home Electrical Planning , and Tiny Home Acoustic Privacy Planning . It is not only an interior design question. It is a daily systems question. The desk is where light, power, storage, sound, ventilation, heat, sight lines, and personal boundaries all meet.
Start With the Workday, Not the Desk
The right workspace depends on the shape of the work. A person who answers email for an hour after dinner needs a different setup than someone who spends eight hours on video calls. A designer with a drawing tablet, a bookkeeper with two screens, a therapist who needs privacy, and a teacher who records lessons all ask different things from the same square footage. The home does not need to become an office, but it does need to respect the actual routine.
Start by naming the workday in physical terms. Notice how many hours the desk is used, whether work happens while someone else is home, whether calls are frequent, whether paper spreads out, whether the laptop travels, and whether equipment needs to remain connected overnight. This is the same honest inventory used in Tiny Home Storage Planning , applied to attention instead of objects. The answers may reveal that a tiny table is enough. They may also reveal that a real desk deserves more priority than a larger sofa or a decorative window seat.
Work also has a reset pattern. Some people can close a laptop and feel done. Others need to put away papers, hide a headset, dock a computer, charge batteries, or secure client materials. If the workspace cannot reset quickly, work remains visually present all evening. That is tiring in a tiny home because there is no spare room where the mess can wait behind a door. A successful desk does not only support starting work. It supports ending it.
Give the Desk Clearance, Not Just Surface Area
Desk dimensions are easy to underestimate because a laptop itself is small. The working body is not. Elbows need room. A chair needs to slide back without hitting a cabinet. Knees need clearance. A second person may need to pass behind the chair while the desk is in use. If the desk blocks the only path to the bathroom, loft ladder, refrigerator, or entry, the whole home becomes tense during working hours.
A compact built-in can work beautifully when the clearances are honest. A shallow desk under a window, a wall-mounted surface beside a storage wall, or a small alcove at the end of a galley can feel settled without consuming a full room. The useful test is not whether the desk fits on the floor plan. It is whether the desk works with the chair occupied, the laptop open, the charger connected, and an ordinary household task happening nearby.
Convertible surfaces need even more scrutiny. A dining table that becomes a desk can be practical if meals and work do not collide. A lift-top coffee table can be fine for short sessions, but it usually fails as an all-day workplace because posture, screen height, and storage are all compromised. A fold-down desk can be excellent when the chair, light, and outlet are already there. It is less successful when the setup process becomes a small construction project twice a day.
Put Power Where the Work Actually Happens
Workspaces attract small electrical loads that are easy to forget during planning. A laptop, external monitor, task lamp, phone charger, router, printer, speaker, camera light, battery charger, or heated seat pad may each seem minor alone. Together they become a daily cluster of plugs. If the outlet plan does not expect that cluster, the tiny home fills with adapters and cords.
The desk should have dedicated, reachable power. Not hidden behind a drawer, not across the aisle, and not so low that every plug requires crawling under the work surface. A cable pass-through can make a built-in feel calm, but it should lead somewhere useful, such as a small wire chase or a ventilated cabinet for power bricks. Cord management is not cosmetic in a tiny home. It preserves walking paths, keeps cleaning simple, and prevents the desk from visually taking over the room.
If the tiny home relies on solar, batteries, shore power, or a hybrid setup, the workspace belongs in the load conversation early. Solar Power Sizing and Sustainable Systems are useful companions because work equipment changes the rhythm of power use. A laptop may be modest, but a monitor, lighting, internet gear, and climate control running through the hottest or coldest part of the day can shape the system more than expected. The goal is not to overbuild for every possible device. It is to avoid discovering after move-in that the job depends on a weak outlet, a noisy generator, or a battery plan that does not match the work schedule.
Design Light for Screens and Faces
Daylight makes a tiny workspace feel larger and more humane, but it has to be controlled. A beautiful window can become a glare problem if sunlight lands on the screen every afternoon. A desk facing a bright window can make video calls difficult because the face falls into shadow. A desk with a window behind it can turn the screen into a mirror. Light is welcome only when it cooperates with the work.
The best desk placement usually balances view, brightness, and shade. A side window often works better than a window directly behind the screen. A transom or high window can brighten the space while preserving wall area. A shade that can be adjusted without standing on furniture matters more than an impressive view that forces the shade closed all day. The Tiny Home Window and Daylight Planning guide covers this at the whole-house scale, and the desk is one of the places where those decisions become personal.
Artificial light should be layered. A single ceiling fixture may illuminate the room while leaving the keyboard in shadow. A small task lamp, under-shelf light, or wall sconce can make the desk usable at night without flooding the whole home. For video calls, light should land softly from the front or side rather than from a harsh point behind the head. Good lighting reduces the urge to move around with the laptop, which helps the workspace remain a place instead of becoming a wandering habit.
Control Sound Before the First Call
A tiny home workspace shares air with the rest of the home, so it usually shares sound too. Keyboard noise, speech, water pumps, bathroom fans, dishes, footsteps, rain, and outdoor traffic can all enter the workday. Some of this is fine. The problem is not ordinary sound. The problem is having no plan for moments that need quiet.
Location is the first acoustic tool. A desk beside the kitchen sink may be convenient until every dish lands in the microphone. A desk under a loft may pick up movement overhead. A desk facing a hard blank wall may bounce speech back into the room. A small shift can help: set the desk near a bookcase, soft panel, curtain, rug, or partial divider, and keep it away from the loudest mechanical equipment when possible.
The work background matters too. Video calls do not require a staged set, but they do benefit from visual calm. A closed storage wall, a curtain, a shallow shelf, or a tidy built-in can reduce the stress of clearing the whole home before every call. Tiny Home Acoustic Privacy Planning goes deeper on sound layers, doors, and soft finishes. The workspace version is simple: design the call zone before the first awkward meeting, not after.
Keep Work Storage Close and Boring
A desk without storage becomes a countertop. Chargers stay out, pens roll away, notebooks stack up, and the workday leaves a residue. The storage does not need to be large. It needs to be close, visible enough to use, and specific enough that items return to the same place without a decision.
Closed storage above or beside the desk can hold work items without making the living space feel like an office. A shallow drawer can hold pens, adapters, sticky notes, and small tools. A vertical slot can hold a laptop or clipboard. A small cabinet can hide a printer or paper files if those are truly part of the work. The key is reach. If the headset lives across the house, it will live on the desk. If the charging cable is hard to thread, it will stay loose. If files are stored below a bed platform, they will not be used calmly during a workday.
Work storage should also respect privacy and travel. A tiny house on wheels may need latches so drawers do not open during movement. Sensitive papers may need a closed compartment rather than an open shelf. Expensive equipment should not sit in direct sun or in a damp corner. These are ordinary decisions, but tiny homes punish vague storage more quickly than larger houses do.
Protect Air, Heat, and the End of the Day
A person working in one spot for hours changes the way a tiny home feels. The desk may become warmer than the rest of the room because of sun, electronics, or poor airflow. It may become stale because the chair sits in a dead corner. It may become cold because the window is beautiful but drafty. Comfort is not a luxury detail when the workspace is used daily. It is part of whether the home can support the life planned for it.
Ventilation and climate control should reach the desk without making it unpleasant. A fan that blows directly into a microphone may be annoying. A mini-split aimed at the chair may cause the user to avoid the best desk location. A desk tucked into a closed alcove may need a way for air to circulate behind equipment and through cabinets. Ventilation and Moisture Control and Heating and Cooling are not separate from workspace planning. A tiny office corner still lives inside the building envelope.
The last design question is psychological as much as physical: can the workday end? A desk that remains visible from the bed can make rest harder. A chair left in the aisle can make evening movement feel unfinished. A laptop that has no closed home keeps asking for attention. Some homes solve this with a door or curtain. Others use a desk that faces away from the sleeping area, a cabinet that closes over the equipment, or a simple ritual where the chair tucks in, the light turns off, and work items disappear into one drawer.
Tiny homes work best when their smallness supports deliberate living instead of constant negotiation. A good workspace is not the biggest desk that can fit. It is the place where work can happen fully, then recede. When power is reachable, light is controlled, sound is softened, storage is close, and the chair does not block daily life, the home gains more than an office. It gains a boundary that makes the rest of the space easier to inhabit.