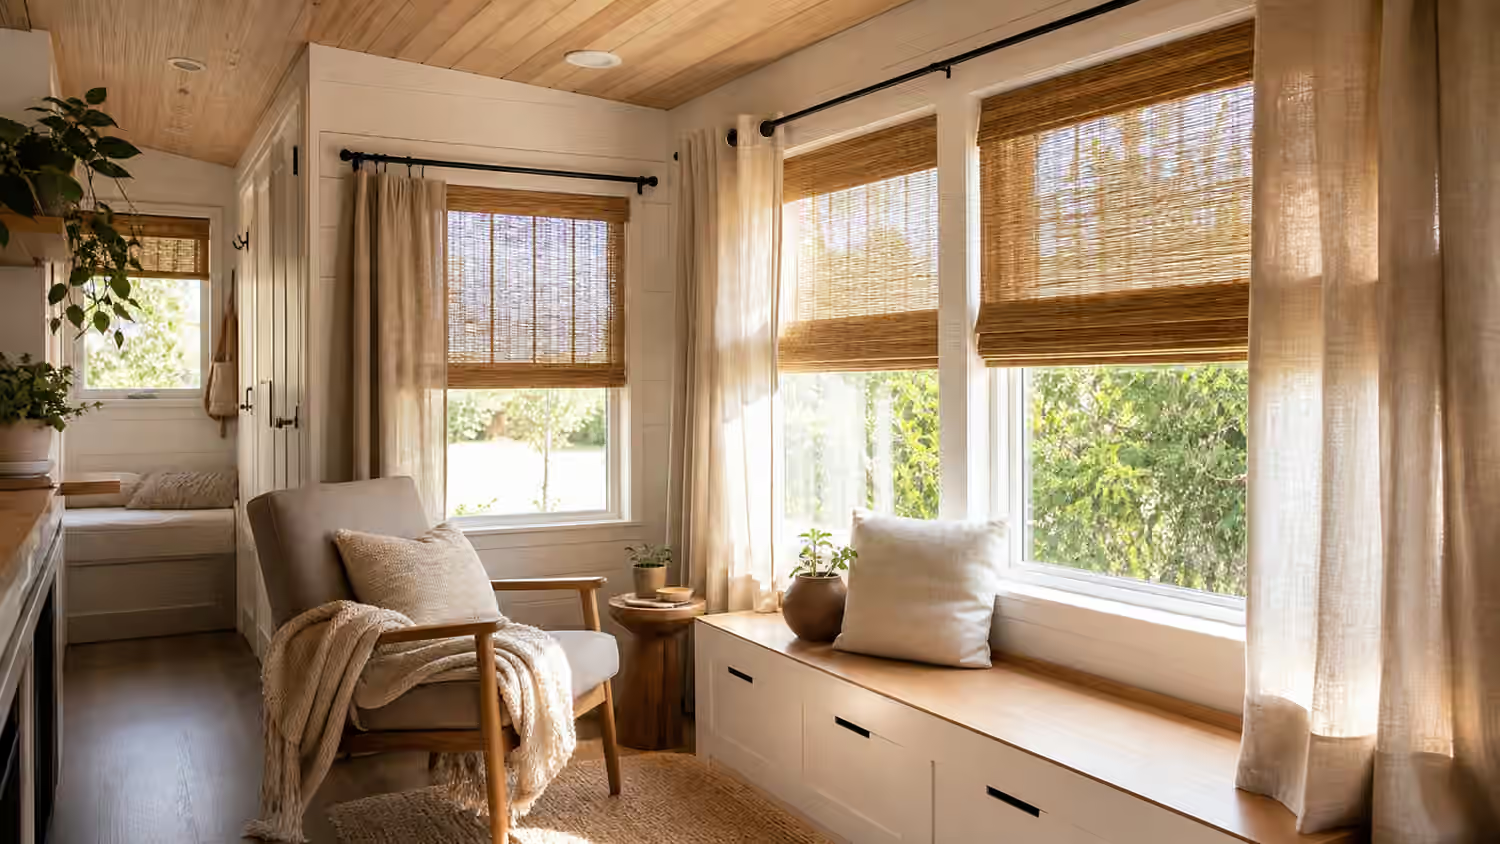
Windows Are Not Just Pretty Openings
Tiny home windows are often chosen late, after the floor plan feels mostly settled and the exterior rendering needs charm. That order is backwards. Windows decide how the home wakes up, how private it feels at night, where furniture can live, which walls can carry storage, how summer heat enters, where winter condensation begins, and whether the room feels like a cabin, a hallway, or a bright small house that knows exactly where it is.
In a small building, glass has more influence because every opening touches several systems at once. A large view window can make a 200-square-foot home feel generous, but it also removes a cabinet wall, changes the heat load, complicates privacy, and adds a cold surface in winter. A tiny bathroom window can be the difference between a room that dries calmly and one that always feels slightly damp. A high transom can bring daylight deep into the space without inviting a neighbor’s eye line into the bed.
The best window plan begins with the same discipline behind Design Principles : decide what the home needs to do before deciding what it should look like. The right windows are not the biggest windows you can afford. They are the openings that support daily routines, seasonal comfort, and the parts of the site that deserve attention.
Start With the Site, Not the Catalog
Window planning starts outside the home. Before choosing sizes, walk the site at different times of day if you can. Notice where morning light lands, where afternoon sun becomes harsh, where wind usually arrives, and where privacy is naturally protected by slope, trees, fences, or distance. A tiny home on a wooded lot asks for different glazing than one parked beside a shared driveway. The same floor plan can feel serene in one setting and exposed in another.
The view matters, but it should not be treated as a single postcard. There are daily views and occasional views. A daily view is what you see while washing dishes, sitting at the desk, reading on the bench, or waking up in bed. That view deserves careful framing because it becomes part of the room. An occasional view may be beautiful from the porch but less important from the kitchen sink. Tiny homes work best when the strongest openings serve repeated moments, not only a dramatic exterior elevation.
Sun direction needs equal respect. A south-facing window in a cool climate can be pleasant and useful if shading is planned. The same amount of glass facing hot afternoon sun can turn a tiny interior uncomfortable very quickly. Roof overhangs, awnings, trees, exterior shades, and the parking orientation all become part of the window decision. Site Prep and Setup covers the ground and arrival side of this thinking. Window planning belongs in that conversation because moving the home a few feet or rotating it slightly can change daylight, heat, privacy, and solar access more than any interior finish.
Give Every Window a Job
A window can provide a view, daylight, ventilation, emergency egress, privacy relief, passive warming, visual expansion, or a sense of connection to the outdoors. It can also do several of those things at once. Trouble begins when every window is asked to do everything. A view window does not have to open if another nearby opening handles airflow. A bathroom window does not have to be large if its main job is light and psychological relief. A high window does not need a grand view if it keeps the ceiling bright and the lower wall useful.
This job-based approach prevents the common mistake of scattering identical windows around the shell. Repetition can look tidy from outside, but the inside of a tiny home is not symmetrical in use. One wall may need storage. Another may need a desk. The kitchen may need a window above the counter, but it may need upper cabinets even more. The sleeping area may need egress, cross-flow, and glare control, not a huge picture window beside the pillow.
Start by naming the activity beside each opening. If a window sits over the sink, can the person washing dishes see something pleasant without leaning? If it sits at the desk, will sunlight hit the screen at the worst time of day? If it sits beside a bed, can it open safely, shade easily, and avoid cold drafts near the sleeper? If it sits above a bench, does the sill height make the bench feel intentional, or does it cut awkwardly through the back cushion?
Balance Daylight With Wall Space
Tiny homes need daylight, but they also need walls. A blank wall is not wasted. It may hold shelves, coat hooks, art, a fold-down table, a closet, a pantry, a heater, or the quiet visual rest that keeps the home from feeling busy. Too much glass can make a tiny home feel less usable, especially when every lower wall has been interrupted by a window that leaves no place for furniture.
High windows are useful because they brighten the room while preserving the lower wall. A transom above a desk, kitchen run, or storage wall can make the space feel taller without sacrificing cabinet depth. Clerestory windows can pull light across the ceiling and keep privacy strong, though they need careful attention to heat gain and cleaning access. A narrow vertical window can mark an entry or stair landing without taking over the room. These smaller moves often produce a better interior than one oversized window on every side.
Sill height matters more than people expect. A low sill can make a seated view beautiful and create a window-seat feeling even without a built-in bench. A higher sill can protect privacy, preserve furniture placement, and keep bedding or counter clutter out of sight from outside. In a kitchen, the sill must cooperate with counter height, backsplash, faucet clearance, and splash control. In a sleeping area, it must cooperate with pillows, shades, and the way a tired person reaches for the latch.
The window plan should be tested with furniture drawn at real size. A sofa under glass may look natural, but the back cushion can block the lower sash. A desk under a large window may feel romantic until glare makes the work surface unusable. A cabinet beside a window may interfere with trim or shade hardware. Interior Design is useful here because window decisions are also furnishing decisions. In a tiny home, the wall and the object against it have to be planned together.
Privacy Is a Day and Night Problem
Privacy changes after sunset. A window that feels open and harmless during the day can become a lit display case at night. Tiny homes are often parked close to other homes, driveways, paths, or shared outdoor areas, so the privacy plan should be designed rather than improvised with heavy curtains after move-in.
The first privacy tool is placement. Put larger windows toward protected views when possible, and use smaller, higher, or more filtered openings toward neighbors. The second tool is glass height. A window that begins above standing eye level can bring in daylight without exposing the room. The third tool is layers. Light-filtering shades, top-down shades, woven blinds, curtains, exterior screens, plants, and porch structures can all soften exposure without making the interior feel shut down.
Bedrooms, lofts, bathrooms, and work areas each need a different kind of privacy. A bathroom window may need permanent obscuring or careful placement. A loft window may need a shade that can be reached without awkward climbing. A work area may need daytime privacy without blocking task light. A main room may need evening privacy that still lets the home feel connected to the porch. The point is not to hide from the world. It is to choose when the home is open and when it can rest.
Ventilation Needs a Path
Operable windows can help a tiny home breathe, but a single opening rarely solves ventilation. Air needs a path in and a path out. Cross-ventilation works when openings are placed so air can actually move through the living volume, not merely flutter one curtain beside one wall. A low opening paired with a higher opening can encourage gentle stack effect. A window near the kitchen can support cooking exhaust habits. A small opening near a loft can help warm air escape when the sleeping area runs hot.
Windows are not a substitute for a dedicated moisture strategy. Rain, smoke, noise, cold, heat, insects, and security concerns can all keep windows closed exactly when the home still needs air exchange. The deeper ventilation plan belongs with fans, ducts, makeup air, and the building envelope. Ventilation and Moisture Control explains that system in more detail. Window placement should support it, not carry the whole burden.
Still, operable windows are valuable because they make the home feel alive. A small casement near a desk can clear stale air after a long work session. A kitchen window can help purge cooking smells when the weather cooperates. A loft window can make sleeping feel less sealed off. The important detail is usability. If the latch is hard to reach, the screen is flimsy, the shade blocks the crank, or the open sash interferes with a path outside, the window will be used less than the drawing assumes.
Glass Changes Comfort in Every Season
Windows are usually the weakest thermal part of the envelope. They are also the part people love most, so the answer is not to avoid them. The answer is to place them with climate in mind and choose performance that matches the job. Better glazing, careful flashing, insulated shades, exterior shading, and sensible orientation can make the difference between a bright home and a home that swings between glare and chill.
Summer discomfort often begins with solar gain. A tiny volume heats quickly, especially if the sun lands directly on dark floors, counters, or cushions. East light can wake the home early. West light can punish it late in the day. South light may be manageable with overhangs in some climates because the high summer sun is easier to shade, while low winter sun can enter. North light is often even and gentle, though it gives less passive warmth. These are design tendencies, not universal rules, because climate, latitude, shade, and site exposure all matter.
Winter comfort is partly about radiant temperature. Sitting near cold glass can feel chilly even when the thermostat says the room is warm. Condensation often appears first on windows because their interior surfaces are cooler than the surrounding walls. A good window plan leaves room for airflow around shades, avoids trapping damp air behind heavy coverings, and treats window performance as part of the heating plan. Tiny Home Heating and Cooling is the natural companion here because equipment size, insulation, air sealing, glass area, and shade strategy all interact.
Details Decide Whether Windows Age Well
A window is also a hole in the building envelope, which means installation quality matters. Good flashing, correct shimming, compatible tapes, sloped sills where appropriate, exterior drainage paths, and careful trim are not decorative details. They are what keep water outside over years of rain, vibration, sun, and seasonal movement. This matters even more in a tiny house on wheels because the structure may experience road vibration and flex that a conventional house never sees.
Serviceability should be part of the design. Can the window be cleaned from inside or from a stable exterior position? Can the screen be removed without taking apart trim? Can the shade be repaired or replaced? Does the exterior wall have enough room around the opening for future caulk, paint, or siding maintenance? The Building Guide is worth reading before windows are ordered, because the rough opening, header, flashing sequence, siding, and interior finish all have to agree.
Weight is another quiet consideration. A few windows will not define the whole trailer, but large glass units, heavy doors, thick trim, and built-in benches under windows can add up. Window placement also affects structural layout because headers and openings interrupt studs and shear surfaces. A beautiful wall of glass may be possible, but it should be designed as structure, not wished into a small shell after the plan is otherwise complete.
The Best Window Plan Feels Calm
A strong tiny home window plan usually feels obvious after it is done. Morning light lands where the day begins. The desk has brightness without glare. The kitchen can vent and still keep storage. The sleeping area has air, shade, and enough privacy to feel like a refuge. The bathroom dries. The largest view belongs to the room where people actually pause. The smaller openings do quiet work in the background.
Before ordering windows, walk through a full day in the plan. Imagine making coffee at sunrise, working at noon, cooling the home after dinner, changing clothes after dark, sleeping through wind and rain, and opening everything on the first mild spring day. If a window improves several of those moments without stealing too much wall, privacy, or comfort, it has earned its place. If it exists only because the exterior needed another rectangle, the home may be better without it.
Tiny living rewards restraint. The right amount of glass makes the home feel larger, lighter, and more connected to its site. Too much glass can make it hotter, colder, busier, and harder to furnish. Choose windows as daily instruments, not ornaments, and the small space will carry light in a way that feels deliberate rather than accidental.