The Bed Is a Daily System
Tiny home floor plans often treat the bed as a geometry problem. If a queen mattress fits in the loft, the design feels solved. If a daybed can tuck below a window, the drawing looks efficient. But sleeping space is not just a rectangle. It is the place where knees meet ceiling height, where humid air collects overnight, where one person may need to climb down without waking another, and where the whole home reveals whether the design respected ordinary fatigue.
A good sleeping layout begins with the same discipline behind Design Principles : the plan has to serve repeated use, not only a clean drawing. The bed affects circulation, storage, heating, cooling, window placement, privacy, and even towing weight if the home is on wheels. It also affects mood. A sleeping area that feels graceful on a sunny afternoon can feel punishing when someone is sick, sore, pregnant, traveling with a pet, or simply trying not to bump a shoulder at midnight.
The best choice is rarely the most clever one. It is the one that matches the bodies and routines that will actually live in the home. Some people love the separation of a loft. Some people need a main-floor bed because ladders are a daily obstacle, not a novelty. Some couples do better with a convertible bed that gives the main room more daytime use. The sleeping layout should be chosen with honesty before cabinetry, windows, and utility walls lock the plan in place.
Lofts Give Space, But They Ask for Cooperation
The classic tiny home loft exists for a good reason. It keeps the main floor open, gives the bed a protected perch, and can make a small home feel like it has a second room. In a house on wheels, a loft can preserve precious floor area for kitchen, bath, entry, and seating without lengthening the trailer. It can also create the emotional benefit of separation. Even when there is no door, climbing up to sleep can mark a real transition from daytime activity to rest.
That benefit comes with conditions. A loft needs enough headroom for the way people actually move, not just enough height to lie flat. Sitting up, turning over, changing sheets, reaching for glasses, and climbing in while tired all need to be tested. A mattress that nearly kisses the ceiling may look acceptable in section view, but it can make everyday life feel compressed. The underside of the roof assembly matters too. Thick insulation, roof framing, finish material, and lighting all subtract from usable space.
Access is the larger issue. Ladders save room, but they demand attention every single time. They can be fine for agile adults in a weekend cabin and exhausting in a full-time home. Stairs use more volume, but they can be safer, easier to navigate with bedding or a pet, and useful for built-in storage if detailed carefully. The Building Guide is useful here because loft access is not only furniture. It is structure, fastening, railing, tread depth, and the way loads move through a small building.
Lofts also change comfort. Warm air rises, so a loft can become the hottest part of the home even when the main level feels pleasant. In cold weather, a loft near a roof assembly with weak insulation can have cold surfaces and condensation risk. A fan, an operable window, or a small air path may matter more than another decorative shelf. The sleep zone has to breathe.
Main-Floor Beds Trade Floor Area for Longevity
A main-floor bed often looks less efficient on paper, but it can be the more durable choice. It does not require a climb. It works better for people with limited mobility, recurring injuries, pets that sleep nearby, or routines that involve frequent nighttime bathroom trips. It is easier to make the bed, easier to change sheets, and easier to use when someone is unwell. Those details may sound ordinary, but ordinary details decide whether tiny living stays comfortable after the first season.
The tradeoff is that the bed occupies valuable floor area. If the home has a separate main-floor bedroom, the kitchen or living area may shrink. If the bed sits in the main room, the home may feel less private and less flexible. A platform bed can add storage underneath, but the storage has to be reachable without turning bedtime into a furniture-moving exercise. A daybed can work beautifully when it is truly comfortable as a bed and not merely a sofa with hopeful cushions. A Murphy-style bed can free daytime space, but only if there is a clear habit for moving pillows, blankets, laptops, laundry, and anything else that naturally lands on a horizontal surface.
Main-floor beds are strongest when the room around them is designed as a sleep zone rather than a leftover corner. Window placement should allow light without glare in the sleeper’s face. A reading light should be reachable without crossing the room. Outlets should serve charging needs without cords in the walkway. A small ledge for water, glasses, or a book may do more for daily comfort than an oversized headboard. The principles in Interior Design apply with extra force near the bed because every inch is touched every day.
Privacy deserves a serious look. A curtain can be enough for one person and insufficient for two people with different schedules. A pocket door, sliding panel, half wall, or change in ceiling height can create separation without building a full bedroom. The goal is not to imitate a conventional room at tiny scale. It is to create enough psychological distance that one person can sleep while another reads, cooks, or steps outside.
Convertible Beds Need a Real Conversion Ritual
Convertible sleeping areas are tempting because they promise two uses from one footprint. A couch becomes a bed. A dinette drops into a mattress platform. A wall bed disappears during the day. These arrangements can work, but they need a realistic conversion ritual. If the bed takes ten awkward minutes to set up, requires storing cushions in three different places, or blocks the path to the bathroom when open, it will eventually stay in one mode. The design should assume tired people, not showroom energy.
The simplest convertible layouts are the ones where bedding has a nearby home and the conversion path is obvious. A daybed that already holds a real mattress may need only a cover and pillows to shift from sleep to lounge. A wall bed may work well if the surrounding cabinets include a clear place for blankets. A dinette bed can be useful for guests, but as a nightly primary bed it can become tedious unless the table hardware is sturdy, quiet, and easy to operate.
Noise matters in a small home. Hinges, latches, sliding panels, and folding frames that seem minor during a tour can become part of the nightly soundscape. If two people share the space, the conversion ritual should be possible without making the whole home feel busy. That means enough floor area to stand, enough lighting to see, and enough storage nearby that the bed does not depend on temporary piles.
Convertible beds also need honest mattress planning. A thin foam pad may be fine for occasional guests, but full-time sleeping asks more from the body. Split cushions can create seams in exactly the wrong place. A mattress that folds beautifully may hold heat differently than a fixed mattress. Tiny homes already ask people to adapt. The sleep surface should not be where every compromise lands.
Ventilation Starts Under the Mattress
Sleeping adds moisture to a tiny home every night. People exhale water vapor for hours, bedding holds warmth, and mattresses can trap humidity against platforms. A loft or built-in bed that looks clean from the room can hide a damp underside if there is no air movement below the mattress. This is one of the least glamorous parts of bed design, but it is also one of the most important.
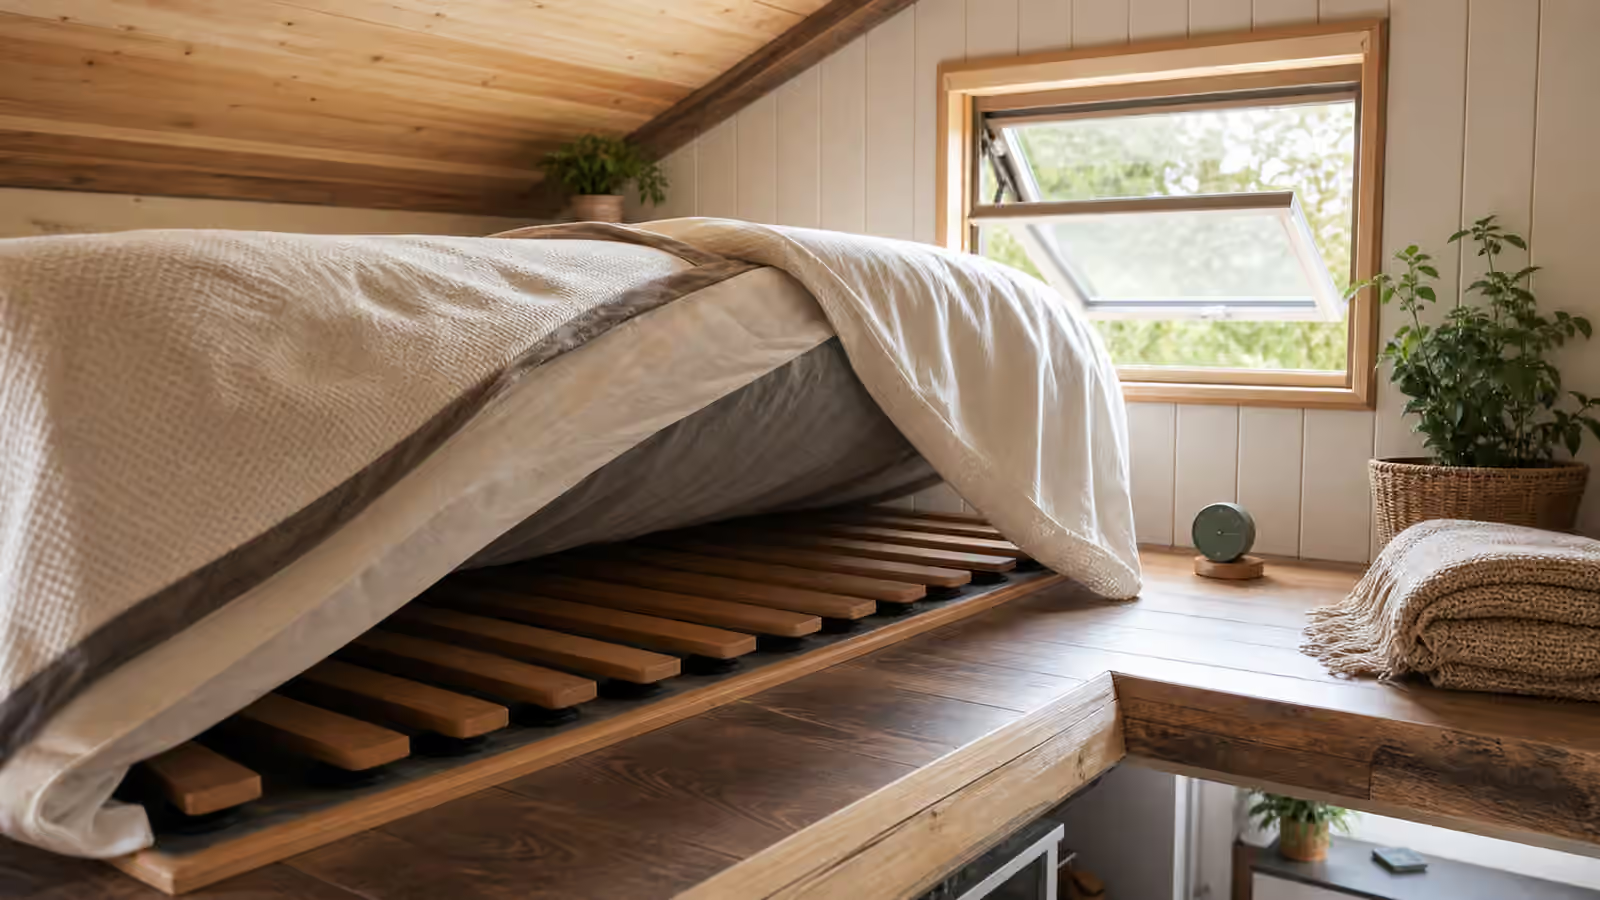
Slats, a breathable underlay, or a ventilated platform can help air reach the underside of the mattress. A solid plywood deck may be structurally simple, but if the bed is against an exterior wall or above a cool cavity, it deserves extra thought. The same is true for storage under a bed. A drawer base can be useful, but closed storage packed tightly beneath a warm mattress may create a pocket where moisture lingers. The Ventilation and Moisture Control guide explains the physics; the sleeping-area version is simple: do not trap warm, damp bedding against cold, still surfaces.
Air movement should be gentle and practical. A small fan that moves air out of a loft can make summer nights more tolerable and reduce stale air. An operable window near the bed can be valuable, but it should not be the only ventilation strategy in a climate where rain, smoke, noise, or winter cold may keep windows closed. If the home uses a mini-split or other compact HVAC system, the bed should not sit in a dead zone that never receives conditioned air. Tiny Home Heating and Cooling covers the equipment side; the layout side is making sure the sleeping area is actually connected to that comfort plan.
Light and air often arrive together. A high window near a loft can make the space feel humane, but it needs a way to control glare and heat gain. A skylight can be lovely and punishing for the same reason. Before committing, imagine both a bright summer morning and a cold, windy night. The right opening is the one that improves sleep in more seasons than it interrupts.
Weight, Structure, and Storage Are Part of the Bed
Beds look soft, but the things around them can be heavy. Built-in stairs, drawer platforms, book shelves, water tanks tucked under a bed, and dense storage bins all add weight. In a tiny house on wheels, that weight has to be considered with the rest of the trailer. A bed platform near one end of the home may become a quiet cargo zone for books, tools, winter clothing, and spare bedding. None of those items are wrong, but the pattern can matter. The guidance in Tiny Home Weight, Balance, and Towing Readiness applies to sleep layouts because storage often gathers where the bed gives it permission to gather.
Structure should also stay serviceable. If the bed sits above plumbing, batteries, an electrical chase, or an access panel, the design should allow future inspection without dismantling half the bedroom. A hinged platform may look convenient, but it needs room to open and a safe way to stay open. Drawers may be easier if the walkway can handle their full extension. Removable panels can be less glamorous than hidden storage, yet they can save hours when a small system needs attention.
Railings and edges deserve quiet respect. A loft does not need to feel like a cage, but the sleeper should be protected from rolling, stumbling, or stepping into open air in the dark. The opening at the stairs or ladder should be easy to understand when someone is half awake. Lighting should help the feet find the first step without shining directly into the bed. These details are not dramatic. They are what let the sleeping area disappear into routine.
Design for the Worst Night, Not the Best Tour
The most useful test for a sleeping layout is not how it photographs. It is how it works on the worst ordinary night. Imagine coming in late with wet hair and a tired back. Imagine one person asleep while another needs the bathroom. Imagine changing sheets in the loft, reaching a crying child, calming a nervous pet during a storm, or getting up when the floor is cold. Imagine a summer heat wave when the loft holds warm air, then a winter morning when window condensation shows where the cold surfaces are.
If the layout still feels reasonable in those scenes, it is probably strong. If every scene depends on agility, patience, perfect tidiness, or never aging, the plan is telling the truth early. That truth is useful. It may point toward wider stairs, a lower bed, a main-floor sleeping nook, a better window, a fan, a curtain, or a platform that gives up a little storage in exchange for better airflow.
Tiny homes are often described as spaces where everything has more than one job. The bed is no exception. It is a room divider, storage neighbor, moisture source, heat pocket, quiet retreat, and daily reset point. When the sleeping layout is chosen with real life in mind, the rest of the home becomes easier to trust. The day can be busy and compact because the night has somewhere calm to land.