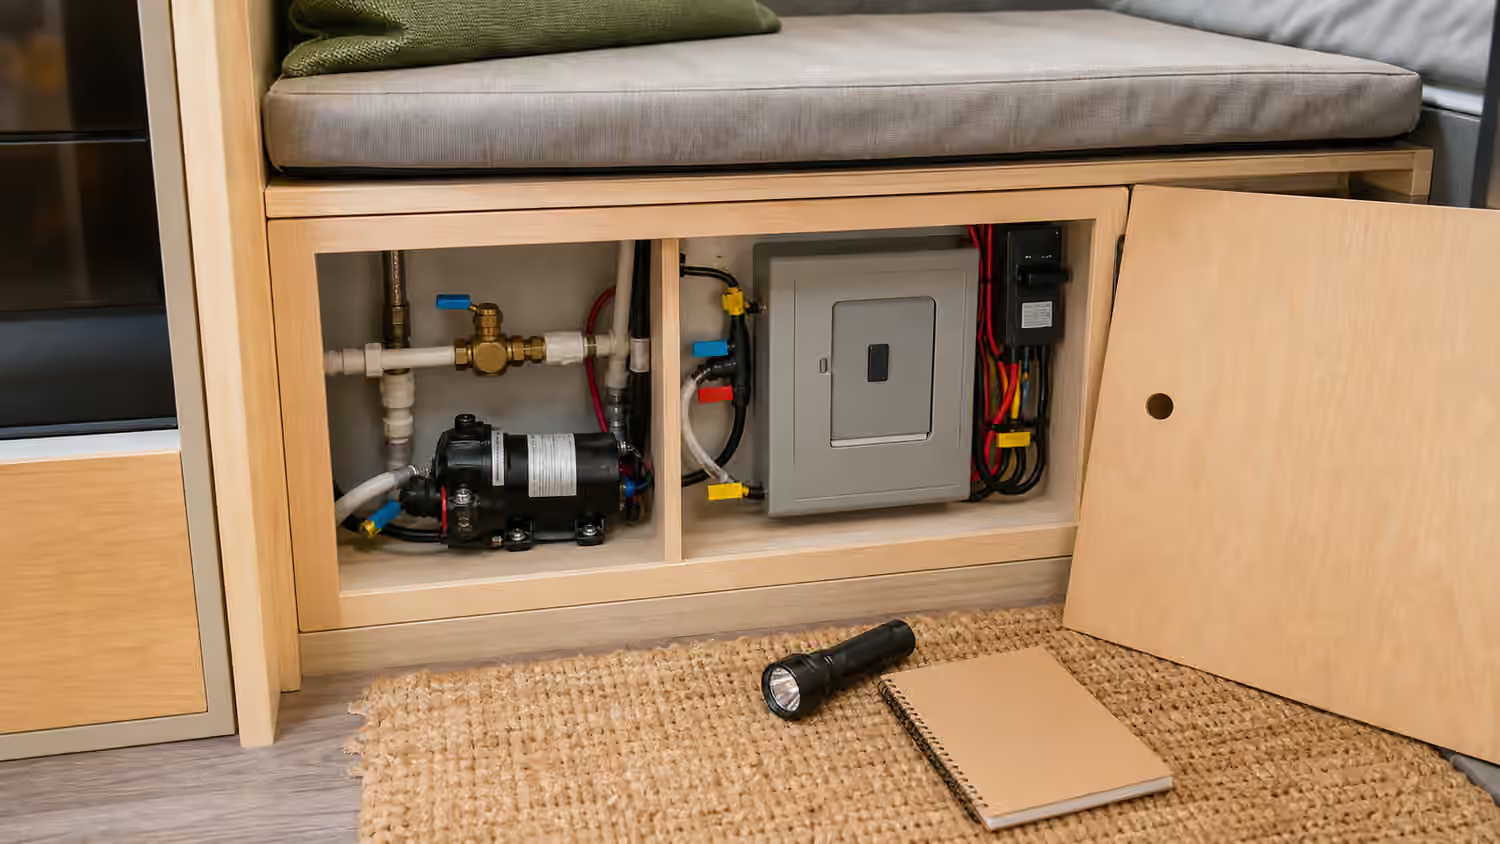
Future Flexibility Starts During the Build
Tiny homes are often designed around one vivid present: this owner, this site, this budget, this dream of a smaller life. That focus is useful because it keeps the project from becoming abstract. It can also make the home brittle. Bodies change, jobs change, climates change, families change, sites change, and eventually many homes are sold, moved, rented, inherited, or adapted. Future flexibility is the practice of making those changes less painful.
This is not financial advice and it is not a promise about resale value. Markets, legal categories, lending, insurance, and local rules vary too much for that. The durable point is simpler: a tiny home that is understandable, serviceable, documented, and not over-personalized is easier for future people to evaluate. This guide connects with Tiny Home Insurance and Documentation Readiness , Buying a Used Tiny Home , Tiny Home Maintenance , and Tiny Home Accessibility and Aging in Place .
Documentation Is Part of the Asset
Future buyers, insurers, inspectors, repair people, and owners all ask the same basic question: what is this home and how was it built? A clear record helps answer without guesswork. Keep plans, photos from construction, material notes, appliance manuals, equipment model numbers, weight information where relevant, utility diagrams, repair receipts, warranty details, and any permit or inspection records that apply. The record does not need to be fancy. It needs to be findable and accurate.
Photos are especially useful because tiny homes hide systems behind built-ins. A wall photo before insulation and finish can show wire paths, pipe routes, framing, blocking, and penetrations. A cabinet photo can show a shutoff before storage fills the space. A trailer photo can show underbody protection, tanks, and attachment points. These records help future repairs avoid exploratory damage.
Documentation also protects against the loss of memory. The original builder may remember which panel hides the pump. A future owner may not. A simple diagram stored with the home can turn a stressful leak into a straightforward shutoff. Tiny Home Insurance and Documentation Readiness covers this in more detail, but the resale lesson is direct: a documented tiny home feels less mysterious.
Service Access Is a Future Courtesy
Every hidden system eventually asks to be reached. Pumps clog, filters need changing, breakers trip, fasteners loosen, fans collect dust, batteries age, and water heaters require service. A tiny home that can be maintained without demolition will be easier to own and easier to explain to someone considering it later.
Service access should be designed as a visible feature, not apologized for after the interior is finished. Removable panels can align with cabinets. Hinged bench lids can expose plumbing. Stair drawers can stop short of shutoffs. Utility cabinets can have enough clearance for hands and tools. Exterior access points can be protected from weather without being sealed forever.
The important test is whether a normal repair person can understand the system. If access depends on secret pressure points, hidden screws, or removing unrelated furniture, the home is harder to maintain. That difficulty may not show in photographs, but it will show during inspection and ownership. Tiny Home Water Systems and Tiny Home Electrical Planning both benefit from this future-owner mindset.
Avoid Overfitting the Layout
A tiny home should fit its resident, but overfitting can narrow its future. A desk built for one monitor size, a bed platform sized to one unusual mattress, a kitchen cabinet cut around one discontinued appliance, or a closet designed for one hobby can make later adaptation awkward. Some custom work is worth it. The risk appears when every major surface is fixed to one current habit.
Flexible layouts keep hard-to-change elements neutral and let easier-to-change elements carry personality. A built-in bench can accept different cushions. A desk nook can become storage or a small bed. A wall can accept shelves without requiring a permanent cabinet. A closet rod can move. A table can be replaced without rebuilding the room. Tiny Home Convertible Furniture and Built-Ins covers the daily side of this flexibility; resale adds the perspective of a person who does not share the original owner’s routines.
Main-floor options matter too. A loft may be perfect now and less perfect later. Keeping a possible main-floor sleeping route, even a modest one, can expand who can use the home. The guide to Tiny Home Stairs, Ladders, and Loft Access explains how the climb itself affects daily life. Future flexibility asks what happens when the climb stops being ideal.
Neutral Does Not Mean Bland
Resale-minded design is sometimes misunderstood as making the home generic. That is not necessary. Warm materials, thoughtful colors, and personal choices can make a tiny home memorable. The distinction is between character that can be lived with and customization that traps the next owner.
Durable floors, calm wall finishes, good lighting, and well-made cabinets have broad appeal because they support many lives. Highly specific murals, unusual built-in furniture, hard-to-replace appliance sizes, novelty fixtures, and extreme storage assumptions may delight one person and confuse another. If a personal choice is easy to change, it carries little future risk. If it is expensive or structural, pause before making it too narrow.
The same is true outside. Exterior color, porch design, utility routing, skirting, and roof details influence how the home fits a site. A bold exterior can be beautiful, but future placement may involve neighborhood expectations, rural exposure, campground rules, or a different climate. Tiny Home Exterior Envelope and Tiny Home Skirting and Underfloor Protection should be read with both durability and future placement in mind.
Keep Equipment Replaceable
Appliances and systems age faster than the shell when they depend on specific models. A fridge fails, a water heater changes, a fan wears out, a router becomes obsolete, or a battery system needs replacement. If the home was built around one exact item with no clearance, no access, and no standard alternative, replacement becomes a carpentry project.
Plan replacement paths. Can the refrigerator leave through the door? Can a water heater be removed without cutting trim? Can the mattress size be found again? Can the mini-split be serviced? Can network equipment be upgraded? Can a pump be swapped without removing a wall? The page on Tiny Home Appliance Planning is especially relevant because appliances combine size, power, ventilation, and service access.
This does not mean avoiding compact equipment. It means leaving enough tolerance that the home is not dependent on a single product existing forever. A little extra clearance hidden inside a cabinet can be the difference between an easy replacement and a future buyer’s objection.
Mobility and Weight Records Matter for Homes on Wheels
For a tiny house on wheels, future flexibility includes movement. Even if the home rarely moves, someone may need to transport it later. Records about weight, balance, trailer specifications, tire age, axle ratings, hitch details, tie-down points, and modifications can help a future move happen with less uncertainty. The actual towing decision should involve qualified help and current inspection, but old records are still useful context.
Design choices can either protect or complicate that future. Heavy upgrades added high or far from the axle group may affect balance. Exterior equipment may change travel height or width. Skirting and decks may need to be removable. Utility connections should disconnect cleanly. Tiny Home Weight, Balance, and Towing Readiness covers these issues directly.
For foundation tiny homes, the future questions are different. Site utilities, permits, foundation details, access, drainage, and local use rules may matter more than road travel. In both cases, the principle is the same: preserve the information that a future owner cannot easily recreate.
Maintenance History Builds Trust
A tiny home with a maintenance record feels cared for. Seasonal checks, roof inspections, sealant repairs, filter changes, plumbing winterization, battery maintenance, tire work, and appliance service all tell a future owner that the home was not merely styled for photographs. Tiny Home Maintenance offers the broader rhythm. The resale lens says to keep the evidence.
Receipts and notes do not need to overshare. They should identify what was done, when, by whom if relevant, and what materials or parts were used. If a leak was repaired, note the repair and keep photos. If an appliance was replaced, keep the model information. If a roof penetration was resealed, record the product and date. These small records reduce doubt later.
Future flexibility is mostly an attitude. It asks the builder and owner to imagine the next person opening a cabinet, reading a diagram, replacing a fan, climbing to bed, moving the home, or deciding whether to buy it. A tiny home designed with that person in mind can still be personal, warm, and specific. It simply refuses to make every future task harder than it needs to be.