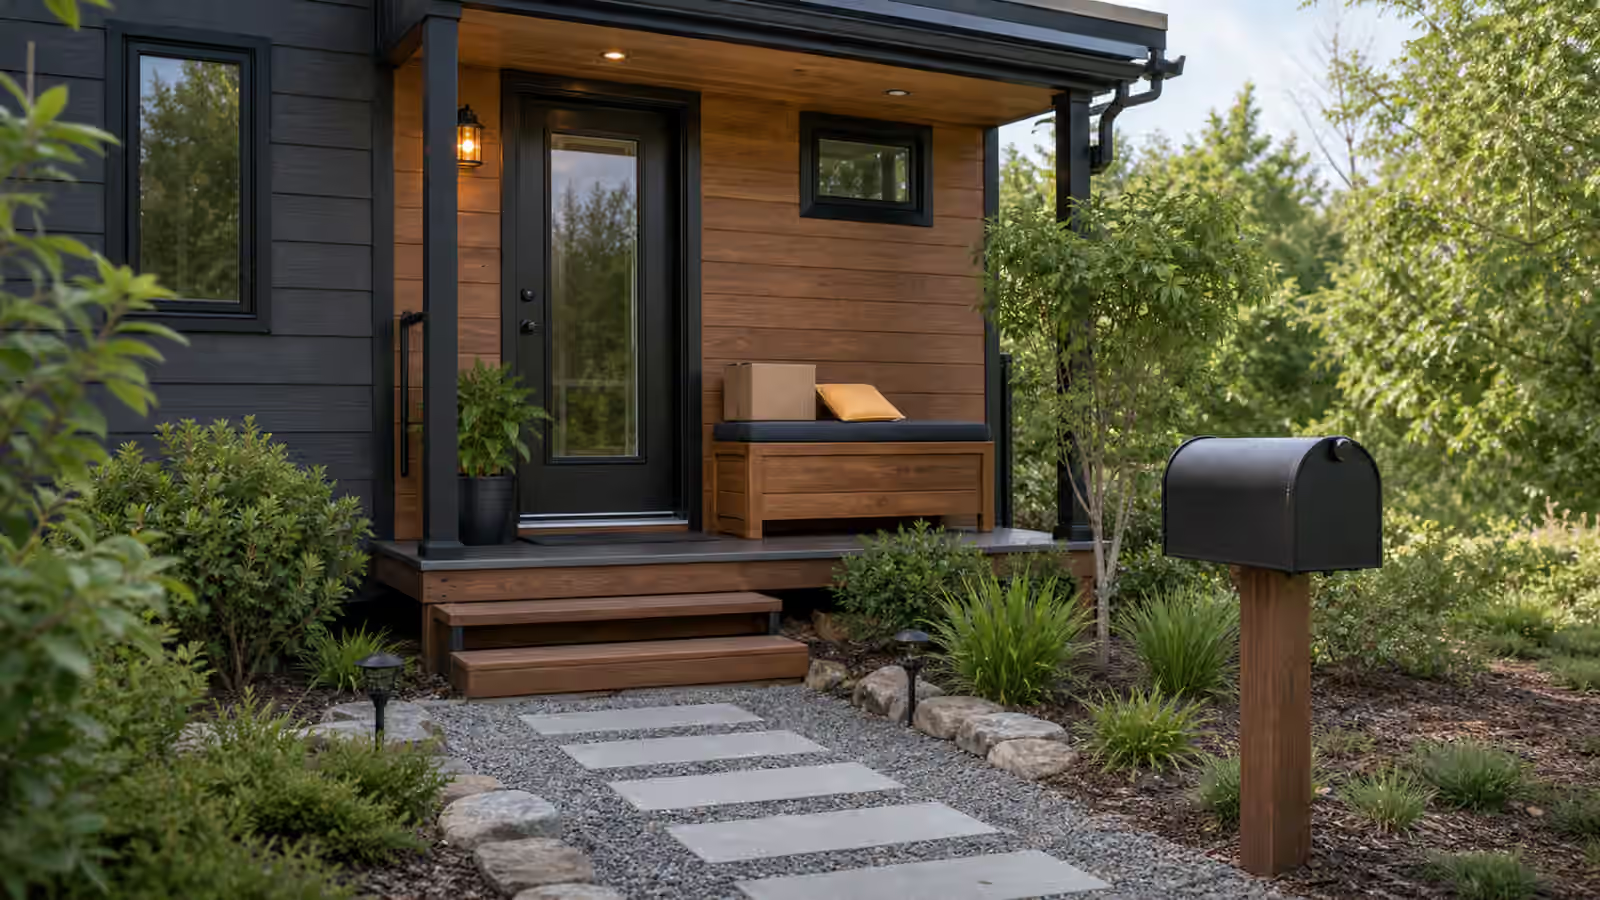
A Tiny Home Begins Outside the Door
The outdoor space around a tiny home is not a decorative extra. It is part of the floor plan. A porch becomes the place where shoes pause before they become dirt inside. A deck becomes the dining room when the weather is good. A covered step makes arrivals calmer in rain. A chair in the shade can keep a small interior from feeling overworked. Because the home is compact, the first few feet outside the door carry more daily responsibility than they would in a larger house.
Good outdoor living planning starts with use, not lifestyle imagery. Where do wet boots land? Where does a person set groceries while working the door handle? Can two people pass at the entry? Is there a dry place for a dog leash, a folding chair, or a small grill kept away from the structure? Does the deck block a service panel? Does the path stay usable after a storm? These questions sound ordinary, and that is why they matter. Tiny homes succeed when ordinary transitions are easy.
This guide builds on Tiny Home Site Prep and Setup , Tiny Home Storage Planning , Tiny Home Window and Daylight Planning , and Tiny Home Exterior Envelope . The site gives the outdoor room a place to exist. Storage keeps outdoor gear from invading the kitchen. Windows and doors decide privacy. The exterior shell needs protection from any deck, step, or roof that touches it.
Treat the Entry as a Working Threshold
The entry is the busiest border in a tiny home. It is where weather, tools, packages, food, laundry, visitors, pets, and daily carry items meet the smallest interior. If the entry has no working threshold, the living room or kitchen becomes the threshold by default. That is how shoes end up under the table, rain jackets hang on cabinet knobs, and the first counter inside the door becomes a permanent landing strip.
A useful entry does not have to be large. It needs enough standing room to open the door without stepping backward into mud. It needs a stable step or landing. It needs a place to set one carried item. It benefits from weather cover, even if the cover is modest. It should connect to interior storage so the outdoor routine does not stop halfway. The storage guide covers the inside version of this pressure point; the outdoor version asks the same question from the other side of the door.
Door swing matters. An outswing door can save interior floor space but changes the porch and step design. An inswing door may be easier to protect from exterior obstruction but uses precious interior clearance. Sliding or glass doors can connect beautifully to a deck, but they still need privacy, drainage, and security thinking. The best door is the one that works with the way people actually arrive.
Lighting belongs at the threshold too. A small shielded fixture near the lock, step, and path can change the feel of evening arrivals. It should illuminate the ground and hardware without shining into neighbors’ windows or the sleeping loft. Pair this with Tiny Home Lighting Design so exterior light feels like part of the daily system rather than an afterthought.
Decks Should Support the Home, Not Trap It
A deck can make a tiny home feel much larger. It gives the eye somewhere to go, creates a place for outdoor meals, and lets guests gather without crowding the interior. It can also create problems if it is treated as a permanent hug around a small building that still needs drying, inspection, and sometimes movement.
The deck should not trap water against siding. It should not cover vents, utility connections, drains, stabilizers, skirting access, or service hatches. It should not make it impossible to inspect the lower wall after a wet season. If the tiny home is on wheels, the deck should have a removal or separation strategy before anyone needs to tow the house. A beautiful deck that takes two days of demolition before moving day is not really part of a mobile plan.
Freestanding or lightly connected deck structures are often easier to manage than decks that depend heavily on the tiny home shell. The exact structural answer depends on site, materials, code, and professional judgment, but the design principle is evergreen: let the tiny home remain a building with a working exterior, not a post for every outdoor ambition. Keep water paths visible. Keep attachments deliberate. Keep inspection possible.
Scale is also important. A deck does not need to be large to be useful. A small landing that allows the door to open, a chair to sit, and a person to set down a bag may improve daily life more than a large platform that overwhelms the site. If the home moves often, modular deck pieces may be more practical than one grand structure. If the home is stationary, a larger outdoor room may make sense, but it should still respect drainage, shade, privacy, and maintenance.
Steps, Landings, and Grade Shape Daily Comfort
A tiny home can sit high off the ground, especially on a trailer or raised pad. That height changes the relationship between the door and the site. Temporary steps may work for a short stay, but full-time living usually asks for something steadier. People carry laundry, groceries, tools, and sleepy bodies through the entry. Steps that feel fine on a sunny visit may feel different in rain, snow, mud, or darkness.
Broad, stable steps are often more comfortable than steep narrow ones when space allows. A landing at the door gives the user a place to pause before turning the handle. Handrails, guards, tread depth, and rise details may be governed by local requirements, so treat this as a planning concern rather than a place for guesswork. The practical point is simple: the entry should feel calm under ordinary strain.
Grade decides how the outdoor room behaves. Water should move away from the home, steps, and deck supports. Gravel can help with splash and drainage when detailed well. Pavers can make a clean path but may settle. Wood near the ground needs ventilation and maintenance. Vegetation can soften the site but should not hold moisture against siding or block access. The site prep guide covers drainage broadly; outdoor living brings that drainage into the places people stand every day.
Shade and Weather Cover Extend the Interior
Outdoor space becomes usable when it has some protection. A tiny deck in full summer sun may be beautiful for ten minutes and abandoned the rest of the afternoon. An entry with no cover may funnel rain into the home. A window with no shade may turn the seating area inside into a heat trap. Shade is not only comfort. It changes how the tiny home uses its limited indoor space.
Porch roofs, awnings, shade sails, nearby trees, pergolas, and carefully placed screens can all help, but each brings tradeoffs. A fixed porch roof affects water management and attachments. An awning may need wind discipline. Trees provide excellent shade and seasonal beauty, but they also drop leaves, branches, and moisture. A shade sail needs anchor points that can handle tension and weather. The right choice depends on whether the home is mobile, seasonal, permanent, exposed, wooded, windy, or shared with other structures.
Shade should work with windows. If the largest glass faces harsh sun, an exterior shading strategy may make the interior more comfortable than relying only on blinds. If the best view faces a neighbor’s gathering area, a porch screen or planting layer can soften exposure. The window guide covers daylight and privacy inside the shell. Outdoor living asks how the site can help before the interior has to compensate.
Outdoor Storage Should Not Become Outdoor Clutter
Tiny homes often need outdoor storage for things that are awkward indoors: tools, leveling blocks, hoses, cords, seasonal gear, firewood where appropriate, outdoor cushions, garden items, and travel hardware. If those items have no planned home, they collect under the deck, beside the stairs, or in the tow vehicle. That may work briefly, but it rarely feels settled.
A small shed, bench storage, deck box, utility cabinet, or covered rack can be useful when it is placed thoughtfully. It should not block service access or airflow. It should not invite water against the wall. It should be reachable from the routines it serves. A hose belongs near the water connection. Leveling gear belongs where it can be found before a move. Outdoor cushions belong somewhere dry enough that they are not always slightly stale.
For a tiny house on wheels, travel gear deserves its own category. Hitch locks, chocks, safety items, removable lights, tie-down pieces, and setup tools are easy to lose if they live in random cabinets. Keeping them together supports the road-readiness habits in the towing guide. A stationary foundation tiny home has different storage needs, but the same principle applies: outdoor items should have homes as deliberate as indoor ones.
Privacy Is Designed at the Site Edge
Tiny homes can feel exposed because so much life happens near windows and doors. Outdoor space can make that exposure better or worse. A deck facing a road may go unused no matter how pretty it is. A chair placed beside a neighbor’s utility path may never feel restful. A porch that aligns directly with a bathroom window can create awkward habits for everyone.
Privacy does not always require a fence. Orientation, planting, screens, pergolas, sheds, grade changes, and the placement of outdoor furniture can create softer edges. The trick is to protect the routines that need ease. Morning coffee, evening reading, outdoor cooking, a phone call, and a muddy shoe change each have different privacy needs. A tiny home site can remain friendly and open while still giving the occupant a few protected moments.
Sound matters too. A deck beside a heat pump, generator, gravel drive, workshop, or shared fire area may not become the quiet retreat shown in a drawing. Stand on the site at the times you expect to use the outdoor area. Listen before committing the deck location. The Tiny Home Acoustic Privacy Planning guide focuses inside, but many acoustic problems are easier to soften outdoors.
Keep Maintenance and Movement in the Design
Outdoor living features weather faster than indoor finishes. Deck boards age. Fasteners loosen. Steps settle. Gravel migrates. Planters overflow. Leaves gather under edges. Shade fabric stretches. Skirting panels need removal. Utility connections need winter protection. None of this is a reason to avoid outdoor space. It is a reason to make it inspectable.
Leave room to reach the exterior wall, underfloor, water connections, electrical inlet, drains, vents, and trailer frame where relevant. Avoid creating damp pockets where leaves and splash stay hidden. Choose materials that match the climate and maintenance appetite. If the home may move, design the outdoor room as a kit of parts rather than a permanent accident.
A tiny home feels better when the outdoor threshold works. The interior stays cleaner. The first step inside is calmer. The site becomes part of the home without pretending to be a large yard. A porch, deck, path, and bit of shade can add more livability than another cabinet because they give daily life room to breathe. Plan those few feet outside the door with the same care as the kitchen and bed, and the whole home will feel more generous.