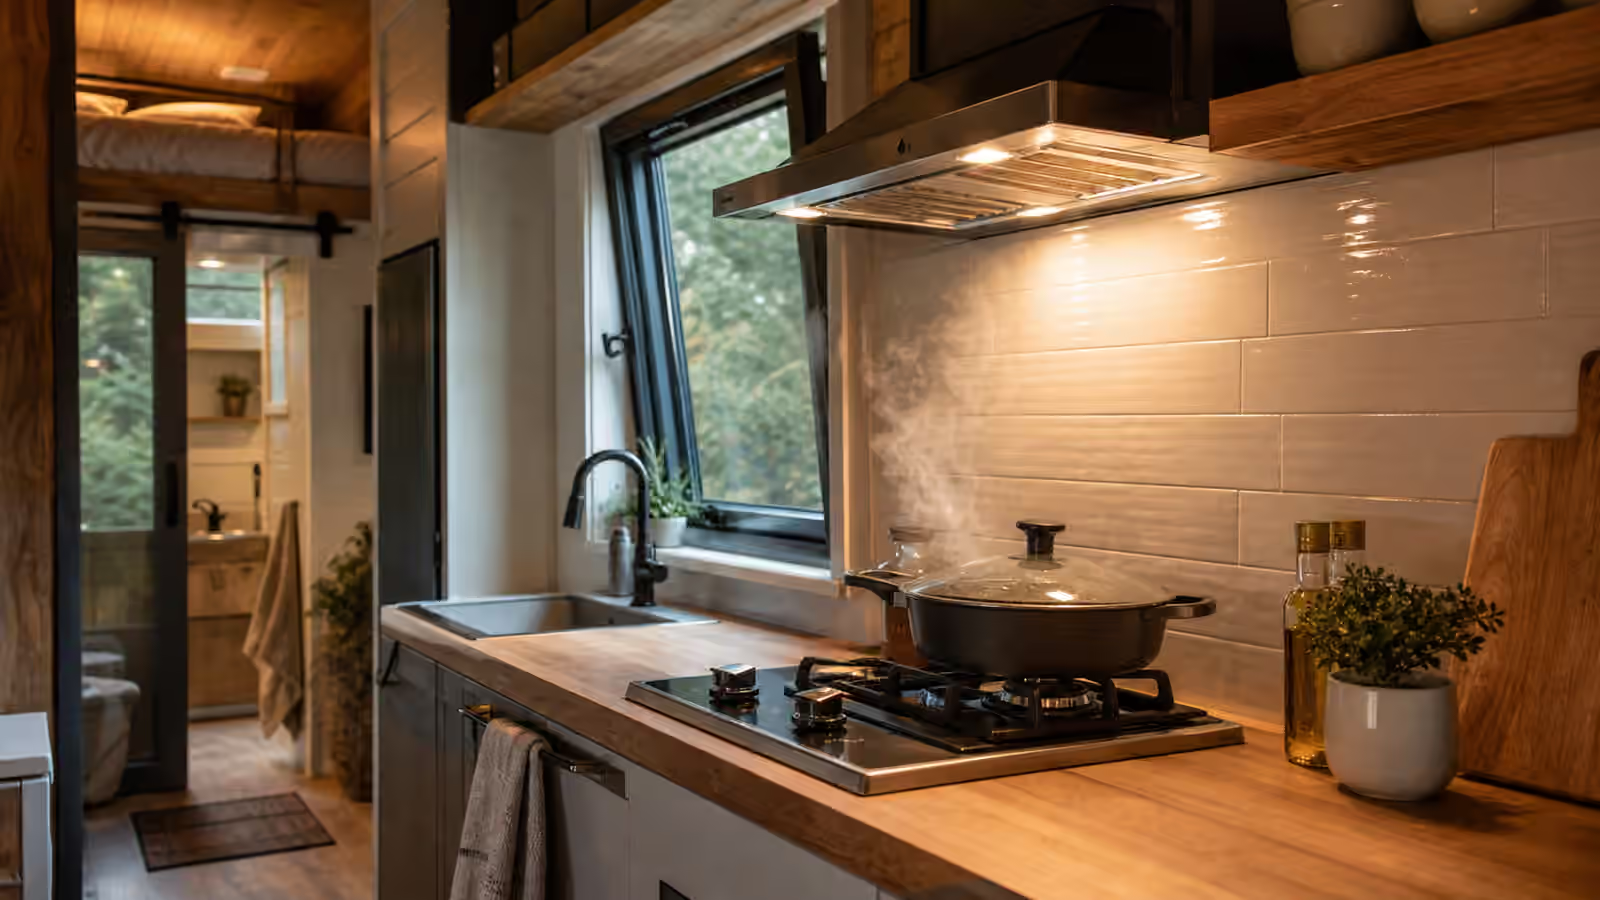
Lighting Decides How Large the Home Feels at Night
Tiny homes are often designed in daylight. The windows are drawn first, views are imagined, and photographs make the interior look bright because the sun is doing most of the work. Then evening arrives and the home becomes a different place. One bright ceiling fixture can flatten the room. A beautiful loft can feel shadowy. A kitchen counter can become hard to use. A bathroom mirror can throw glare. A desk can look fine until a video call turns the occupant into a silhouette.
Lighting in a tiny home is not about adding more fixtures until the room is bright enough. It is about putting the right light where the routine happens, then giving the rest of the space enough softness to feel calm. A small home has fewer rooms to hide bad lighting. The kitchen, bed, desk, sofa, entry, and bathroom may all be visible from one standing point. If every light is the same brightness and color, the interior can feel like a utility room. If the light is layered, the same square footage feels more generous.
This guide sits beside Tiny Home Window and Daylight Planning and Tiny Home Electrical Planning . Windows shape daytime comfort. Electrical planning makes fixtures possible and serviceable. Lighting design is the lived layer between them: what the home feels like when someone cooks, reads, showers, works, enters after dark, or wakes without wanting to disturb another sleeper.
Start With Tasks Before Mood
The most common lighting mistake is starting with the fixture style. A pendant looks charming over a small table. A brass sconce looks warm beside a built-in bench. A row of recessed lights looks tidy on a plan. Those choices may all be right, but only after the work has been named.
Ask what people need to see. A kitchen needs light on the counter, not just in the aisle. A sink needs light where dishes are washed. A cooktop needs enough visibility without creating shadows from the person’s own body. A desk needs light that does not reflect in a screen. A bathroom mirror needs face-level light if grooming matters. A stair, ladder, or loft edge needs enough light for sleepy movement. The entry needs a way to see shoes, keys, locks, and the step outside.
Task lighting can be small and still powerful. Under-cabinet strips, a sconce with a focused shade, a reading light on a flexible arm, or a low-profile fixture over a counter can make daily life easier without making the entire home bright. In tiny homes, task light also preserves mood because it lets one person use a zone without flooding every other zone.
The best task lighting is placed before cabinets and wiring are final. An under-shelf light needs a wire path. A reading sconce needs blocking or a secure mounting surface. A desk light may need an outlet in a precise location. A fixture above a fold-down table may become awkward if the table moves. Lighting belongs in the floor-plan conversation, not only the decorating conversation.
Layer the Room Instead of Lighting the Whole Box
A tiny home interior usually needs three kinds of light. Ambient light gives the space a base glow. Task light supports specific activities. Accent or low-level light keeps the home comfortable when full brightness is unnecessary. The names are less important than the balance. If the only options are darkness or one overhead blast, the home will feel less refined than it actually is.
Ambient light can come from ceiling fixtures, indirect strips, shaded sconces, or reflected light from walls and ceilings. It should make the room navigable without demanding attention. In a tiny home with low ceilings, broad diffused light often feels better than small bright points overhead. Exposed bulbs can look good in photographs and feel harsh in daily life, especially when they sit near eye level in a loft or over a bench.
Accent light does quiet work. A low shelf light can make a narrow room feel deeper. A small lamp on a table can soften an evening. A toe-kick or stair light can guide movement without waking the whole house. A dim sconce near a sleeping area can replace the habit of turning on a kitchen light for one last task. These small layers matter because tiny homes compress routines. One person’s late-night water glass may happen only a few feet from another person’s pillow.
Lighting scenes do not have to be elaborate. A tiny home can function well with a few obvious controls: bright enough for cleaning, focused enough for cooking and work, soft enough for evening, and low enough for nighttime movement. The goal is not theater. It is the ability to change the feeling of the home without moving furniture or apologizing for the light.
Glare Is the Enemy of Small-Space Comfort
Glare shows up fast in tiny homes because surfaces are close together. A bright fixture reflected in a window can make the interior feel exposed at night. A shiny countertop can bounce light into the eyes. A bare bulb under a loft can sit directly in the line of sight from the bed. A desk facing a window can be excellent during the day and difficult after sunset if the light behind the screen is stronger than the light on the face.
Control glare with placement, shielding, and surface choice. Fixtures should aim light at work surfaces or reflect it from ceilings and walls, not shine straight into the room whenever possible. Shades, lenses, recessed channels, and indirect mounting can soften the source. Matte finishes on counters and walls help. So do curtains and shades, because nighttime lighting and privacy are connected. When the interior is brighter than the outside, windows become mirrors for the occupant and displays for anyone outside.
Lofts need special care. A ceiling fixture that works from the main floor may be at eye level for someone lying down. A reading light in a loft should be reachable and controlled from the bed. It should also avoid heating or crowding bedding. If a loft is used by guests or children, the light path to the ladder matters as much as the light at the pillow.
Bathrooms are another glare trap. A tiny bathroom can feel clinical if one ceiling light hits tile, mirror, and shower surfaces at once. A protected, well-placed mirror light and a separate shower-safe fixture where appropriate can make the room more comfortable. Moisture, electrical protection, and local code requirements belong with a qualified installer, but the design intent should be clear before the wall finishes are chosen.
Switches Should Match Real Movement
A light that is hard to control will be used badly. Switch placement in a tiny home should follow the way people enter, sleep, cook, and move at night. The main entry needs a reliable first switch. The bed or loft needs control over nearby lights. The bathroom should not require crossing the dark house. A desk zone may need its own control so work light is not tied to the kitchen. Exterior lights should be controlled from inside before someone opens the door.
Small homes also benefit from fewer mystery switches. When every switch is within sight of several fixtures, confusing controls become irritating. Group lights by use rather than by whatever wiring route was easiest. If a switch turns on the kitchen counter, it should be near the kitchen action. If a switch controls the porch, it should make sense when someone is holding keys or groceries. Labels can help in utility areas, but the main living controls should feel obvious without explanation.
Dimmers can be valuable, especially for ambient and evening lights. They need compatible fixtures and lamps, and that compatibility should be checked early. A dimmer that buzzes, flickers, or drops suddenly from bright to dark will not feel like an upgrade. The same is true for smart controls. They can be useful, but the home should remain usable when an app is unavailable, a battery dies, or a guest simply wants to turn on a light.
In off-grid or battery-supported homes, lighting load is usually smaller than heating or cooking load, but it still affects daily rhythm. Efficient fixtures, low-voltage options where appropriate, and clear circuits can reduce waste. The electrical guide covers the larger system. Lighting design asks a simpler question: can the home be bright where needed without making every evening an energy event?
Let Daylight and Electric Light Work Together
Good daylight planning reduces the amount of artificial light needed during the day, but it does not replace lighting design. A sunny tiny home can still have dark counters under upper cabinets, dim corners beside tall storage, and a shadowed entry. Daylight changes by season, site, tree cover, weather, and orientation. Electric light should fill the predictable gaps.
The most useful daylight and lighting plans are made together. A window over a kitchen counter may provide daytime task light, but the evening version still needs under-cabinet light. A desk facing a view may be wonderful, but the user still needs balanced light after dark. A large glass door may brighten the room by day and increase privacy pressure at night. Shades, exterior lighting, and interior fixture placement should be chosen as one system.
Wall color affects the whole result. Light-colored ceilings and upper walls can bounce light deeper into a room. Dark finishes can be beautiful and grounding, but they absorb light and may require more deliberate fixture placement. Wood interiors can feel warm, though too much amber light on amber wood can make the room muddy. The point is not to avoid any palette. It is to test the lighting with the surfaces you actually plan to use.
Exterior Lighting Is Part of Daily Safety and Hospitality
The outside of a tiny home needs lighting too. The entry step, lock, porch, path to parking, utility side, and any service area used after dark should be visible. This is especially important on rural pads, shared land, RV sites, and seasonal setups where ground conditions change. A tiny home may have only a few steps, but those steps are often where hands are full and weather is present.
Exterior lighting should be useful without turning the site into a bright stage. Shielded fixtures, lower mounting heights, and warm, directed light often work better than a single harsh floodlight. Motion sensors can help at entries and utility areas, but constant false triggering can become annoying. Solar path lights may be easy to place, but they should not be the only lighting for critical steps if reliability matters.
Think about neighbors and windows. A porch light shining straight into the sleeping loft or a neighboring home will not feel thoughtful for long. A light aimed down at the threshold usually does more good than one aimed outward into the dark. If the site has a deck or outdoor room, pair this planning with Tiny Home Outdoor Living so the lighting supports the way the exterior space is actually used.
Test the Home in Evening Conditions
Lighting cannot be fully judged from a plan. Before finishes are final, simulate the evening. Stand where someone will chop vegetables. Sit where someone will read. Lie where someone will sleep. Open the bathroom door. Walk from the bed to the toilet. Enter from outside with your hands full. Look at the windows after dark. Notice what shines in your eyes, what stays dim, and what requires walking through darkness to fix.
Small changes at this stage can matter for years. A fixture moved a foot, a switch added at the bed, an under-shelf light specified before cabinet installation, a warmer lamp in the evening zone, or a shade added to a glare source can turn a nice interior into a livable one. Lighting is one of the least dramatic design categories, but in a tiny home it changes every night. When it is done well, the home feels larger because each routine gets its own small pool of attention.