Hosting Is a Design Constraint
Tiny homes are often designed around the owner alone, then judged later by how they handle visitors. That is backwards if guests are part of real life. Hosting does not have to mean dinner parties, overnight weekends, or a sofa bed worthy of a hotel. It may mean one friend stopping by for coffee, two relatives eating dinner, a neighbor using the bathroom during a workday, or a sibling sleeping over during a move. The question is not how to make a tiny home behave like a large house. The question is how much hospitality the home should carry without making daily life worse.
The best hosting plans are modest and specific. They know how many people can sit comfortably. They know where coats land. They know whether dinner is cooked inside, outside, or partly ahead of time. They know if overnight guests are welcome, rare, or better housed nearby. They protect the owner’s routines while giving guests enough cues to feel at ease.
This guide connects to Design Principles , Tiny Home Acoustic Privacy Planning , Tiny Home Sleeping Layouts , and Tiny Home Outdoor Living . Hosting is where layout, sound, seating, food, entry storage, bathroom privacy, and outdoor space all meet.
Name the Kind of Hosting You Actually Want
Before buying a convertible table or sleeper sofa, decide what hosting means in this home. Some owners want a quiet space for one guest and tea. Some want to feed four people occasionally. Some want the option for a grandchild, friend, or parent to stay overnight. Some do not want overnight guests at all, but they still want visitors to sit down without perching on the bed.
This honesty prevents expensive compromises. A tiny home designed for imaginary frequent overnight guests may give up daily comfort for a bed that opens twice a year. A home that refuses to plan for any visitor may make ordinary social moments awkward. The middle ground is usually best: support the hosting that is likely, make the rare hosting possible when it does not damage daily life, and let the truly large gatherings happen outside, in shared space, or somewhere else.
The answer may change by season. A tiny home with a porch, deck, or good weather window can host more generously when the outdoor room is available. In winter, rain, smoke, or extreme heat, the same guest count may feel crowded. Hosting capacity is not a fixed number. It is a relationship between people, weather, food, seating, and how easily the home resets afterward.
Give Guests a Place to Arrive
Visitors arrive with shoes, coats, bags, phones, gifts, food, and uncertainty. They do not know where anything goes. If the entry has no cue, they will put belongings on the nearest surface, which may be the kitchen counter or the owner’s only chair. That is not rudeness. It is a missing host system.
A small guest landing can be enough. A visible hook, an empty section of bench, a tray near the door, or a bit of porch cover tells people how to enter without asking questions. The Tiny Home Storage Planning guide treats the entry as a pressure point, and guests increase that pressure. Daily storage may work for one person and fail when two extra coats arrive. Leave a little slack near the threshold if visitors are part of the plan.
The path from entry to seat matters too. Guests should not have to step over a laundry rack, squeeze past an open refrigerator, or stand in the cook’s way while deciding where to be. A tiny home can be narrow and still feel gracious if the first few movements are legible. A clear entry, obvious seat, and reachable bathroom door do more for hosting than a clever piece of furniture that nobody understands.
Seating Should Support Conversation, Not Just Bodies
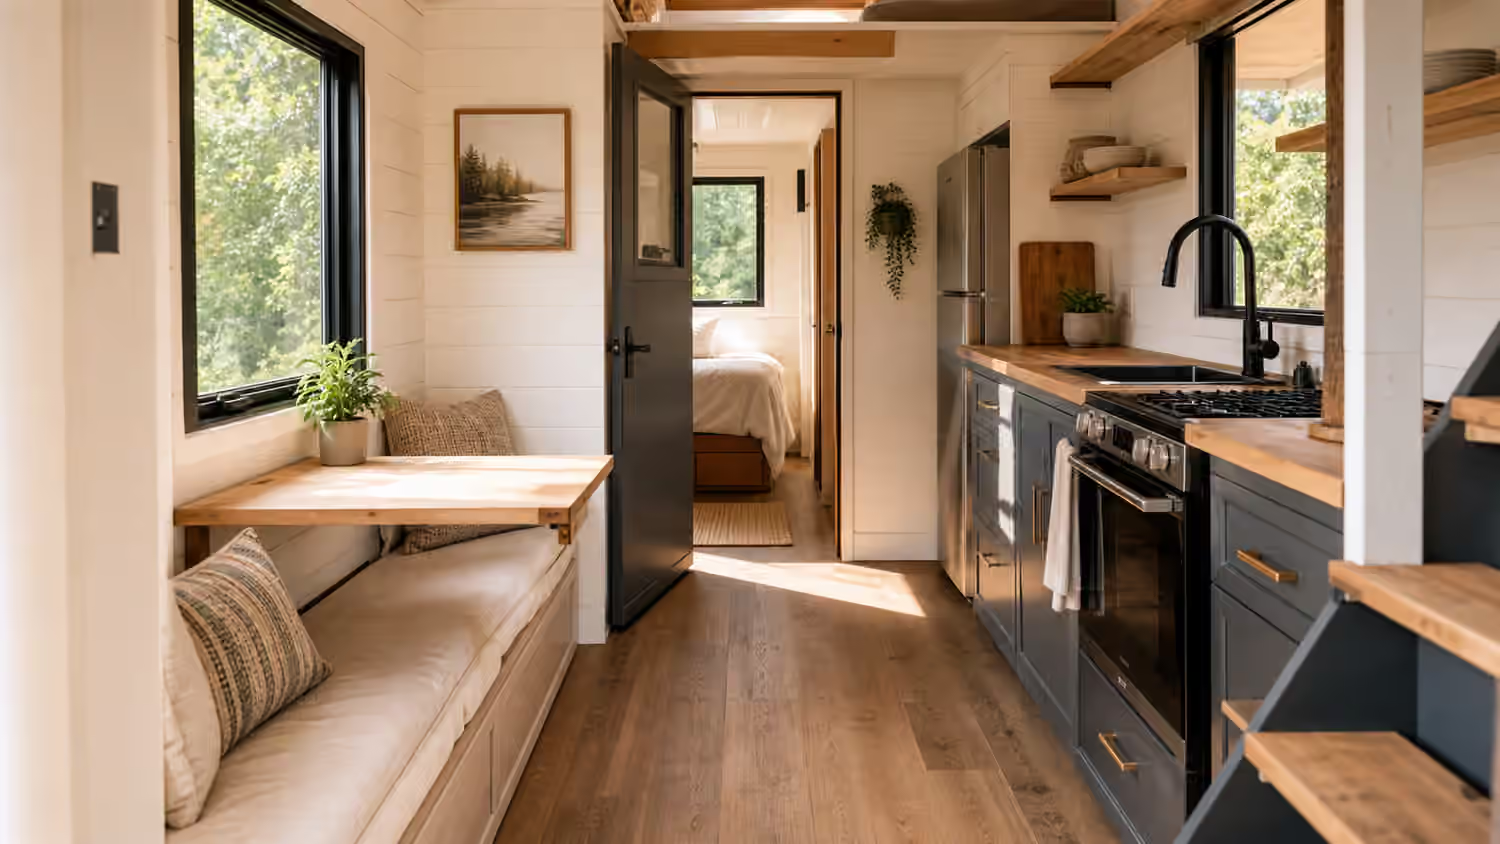
Counting seats is less useful than imagining conversation. Four stools in a row may technically seat four people, but they may not let anyone talk comfortably. A built-in bench, two movable stools, and one lightweight chair can feel better if they allow faces to turn toward each other. A window seat can become guest seating if it has the right height and a nearby surface. A stair tread is not a seat unless the host is willing to have people sitting on the circulation route.
Tiny homes benefit from seating that can change without becoming a puzzle. Stackable stools, a compact folding chair, a bench cushion, or a table extension can work well when the pieces have real storage homes. The storage home is essential. If extra seating blocks the closet or lives permanently in the aisle, the home is paying rent every day for an occasional guest.
Dining surfaces deserve the same scrutiny. A table that expands for dinner can be excellent, but it should not block the bathroom for the whole meal. A counter with stools can work for casual hosting, but it may put guests directly in the cooking lane. A coffee table can handle snacks, but not every meal. The goal is not formal dining. It is enough surface for the food, enough elbow room for comfort, and a path that still lets someone stand up.
Cook for the Space You Have
Hosting exposes kitchen limits quickly. A tiny kitchen that works beautifully for one person may struggle when the host tries to cook, plate, serve, and talk while guests stand nearby. The solution is often behavioral rather than architectural. Cook part of the meal ahead. Serve from the counter instead of the table. Use one-pot meals when the cooktop is small. Move drinks outside. Accept that some gatherings are better as dessert, coffee, breakfast, or simple food rather than a full production.
Design can help. A small landing counter near the table lets dishes move out of the cooking zone. A drawer with guest dishes near the eating area prevents cabinet traffic during the meal. A trash or compost location that is easy to use keeps cleanup from spreading. Tiny Home Pantry and Grocery Planning is useful here because guests temporarily change food volume. Extra snacks, drinks, ice, and leftovers need somewhere to be before and after the visit.
Ventilation matters during hosting because more people, more cooking, and closed doors can change the air quickly. Run the kitchen exhaust early. Think about makeup air. Avoid turning a pleasant dinner into a humid room with fogged windows. The moisture guide explains the building science, but hosts learn the lesson socially: air quality affects how long people want to stay.
Protect Bathroom Privacy
Bathroom privacy is one of the places tiny homes can feel most exposed. A bathroom door near the table, a thin partition beside the bed, or a composting toilet routine guests do not understand can make everyone self-conscious. The answer is not necessarily a bigger bathroom. It is better separation, clearer sound control, and less awkward storage.
A bathroom should have a door or privacy strategy that feels reliable. It should have a fan that works without making the guest ask permission. It should have a small landing for personal items, a visible hand towel, and enough spare supplies that the guest does not have to open every cabinet. If the toilet system is unusual, the host may need a simple explanation, but the design should reduce the need for instruction. A bathroom that can be used intuitively is kinder to guests and easier on the owner.
The Tiny Home Bathroom Design guide covers layout, moisture, storage, and cleaning. Hosting adds one more layer: the bathroom should not reveal the whole household. If every backup item, tool, cleaning product, and towel lives in plain view because storage is weak elsewhere, guests feel like they are stepping into a utility closet. A little closed storage can create dignity in a very small room.
Overnight Guests Need a Real Reset Plan
An overnight guest changes the home more than a dinner guest because sleep consumes time, privacy, bedding, and morning routines. A convertible bed is only half the answer. The home also needs a place for guest bedding when it is not in use, a place for the guest’s bag, a way to reach the bathroom at night, a light that can be controlled without waking everyone, and a morning reset that does not require dismantling the entire living room before coffee.
Daybeds, dinette beds, floor mattresses, and sleeper sofas can all work when they match the frequency of use. A daybed may be the least dramatic option because it already reads as seating. A dinette bed can be fine for occasional guests but tedious if the conversion involves loose cushions and a table base with fussy hardware. A loft reserved for guests may work if access is safe and the guest is comfortable with it. A main-floor guest option may matter for older relatives, children, or anyone who should not climb at night.
Be honest about privacy. A curtain, screen, or partial divider may soften the arrangement, but it does not create a spare bedroom. That may be perfectly acceptable for close friends or family. It may be uncomfortable for others. A tiny home can be generous without pretending. Sometimes the most hospitable answer is a nearby cabin, guest room, hotel, or shared community space rather than forcing the home to perform a role it does not have.
Outdoor Space Carries the Overflow
Outdoor space is often the difference between cramped and relaxed hosting. A small deck, covered landing, picnic table, fire-safe outdoor cooking area where appropriate, or shaded chair group can let guests spread out without increasing the interior footprint. The outdoor room does not need to be elaborate. It needs a stable surface, a path that works after weather, enough light to leave safely, and a relationship to the kitchen and bathroom that does not feel like a hike.
The outdoor guide makes the larger point: the first few feet outside the door are part of the floor plan. For hosting, they are also the social pressure valve. People can step out during cooking. Shoes and bags can stay near the entry. A messy dish or cooler can wait outside if the climate allows. A quiet conversation can happen without asking everyone else to rearrange.
Outdoor hosting should still respect the site. Sound travels. Lights affect neighbors. Decks and steps need to be stable. Outdoor cooking and heat sources need proper clearances and local permission where relevant. A tiny home often sits close to property lines, other homes, trees, or service equipment, so the outdoor room should be planned with the same care as the interior.
Make the Reset Easy
The test of hosting is not only whether guests enjoyed the visit. It is whether the home can return to ordinary life without resentment. Extra chairs need homes. Table leaves need storage. Guest bedding needs to dry and disappear. Dishes need a path. The bathroom needs to recover. The entry needs to release coats and shoes. If hosting leaves the home half-disassembled for two days, the design is asking too much.
A good hosting plan leaves some slack. One empty hook. One drawer that can receive guest items temporarily. A table that folds without tools. A bedding bag that fits in a known compartment. A porch light that makes departures simple. None of these details is glamorous, but together they make hospitality feel possible.
Tiny home hosting works best when it is specific, modest, and repeatable. Invite the number of people the home can actually hold. Let outdoor space help when the season allows. Protect bathroom privacy. Give guests obvious places to sit and land their things. Keep overnight plans honest. Then the home can welcome people without losing the calm that made tiny living worth choosing in the first place.