The Ground Is the First System
A tiny home foundation is easy to treat as a background detail because it usually disappears beneath the floor. The cabinets get planned in inches. The loft ladder gets debated. The windows get moved until the view feels right. Then the home arrives, and everything depends on the quiet work under it: the pad, the bearing points, the drainage, the anchors, and the service space that lets someone inspect the underside later.
The foundation does not have to be elaborate, but it has to be honest about the home it supports. A tiny house on wheels parked for a season asks different things from a small code-built home on piers. A backyard studio in a mild climate asks different things from a year-round dwelling on frost-prone soil. The mistake is using one visual idea of a tiny home foundation for every situation. Good support begins by asking how long the home will stay, what the local ground does in wet weather, what wind and frost can do, and how the owner will reach the underside when maintenance is needed.
This guide sits beside Tiny Home Site Prep and Setup , Tiny Home Weight, Balance, and Towing Readiness , and Tiny Home Skirting and Underfloor Protection . Site prep covers the whole arrival and utility setting. Towing covers the mobile frame. Skirting covers the protected space after setup. Here the focus is narrower: how the tiny home bears on the ground and how it stays stable once it is there.
Parking Is Not the Same as Supporting
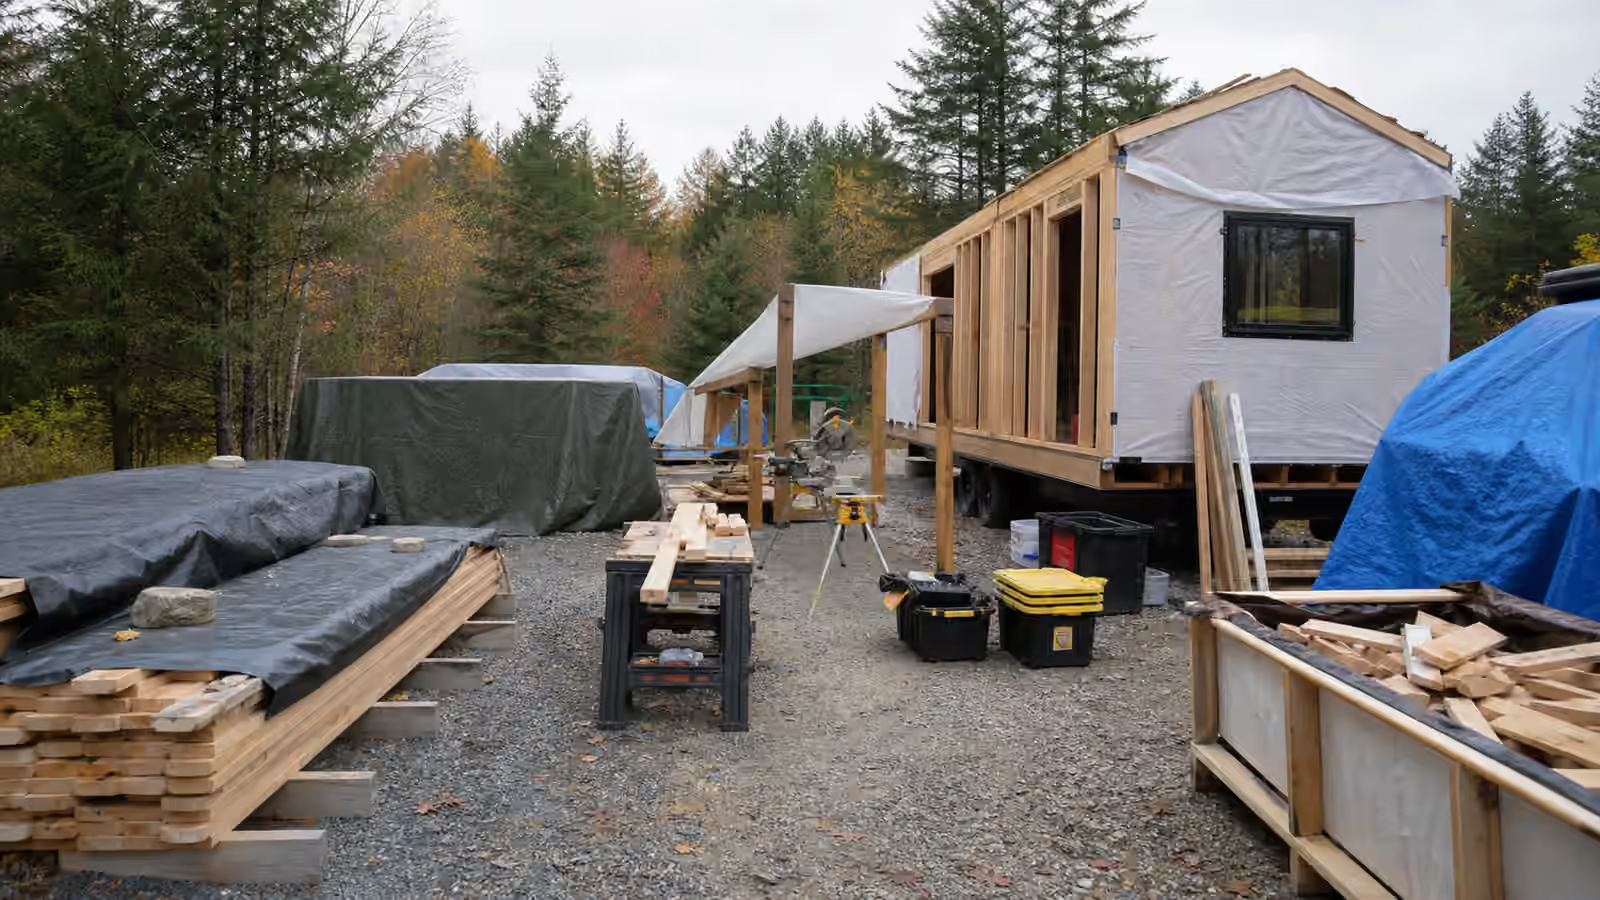
Many tiny houses on wheels can be parked in a way that looks finished before they are truly supported for long-term living. The trailer tires are on the ground, the stabilizers are down, the steps are in place, and the house feels usable. That may be enough for a short stay, but months of occupancy ask harder questions. Are the bearing points on firm material? Is the frame supported where the builder or trailer manufacturer expects support? Can the wheels remain unloaded without damaging the frame? Are the tires protected from sun and soil contact? Can the home be re-leveled if the ground settles?
Stabilizer jacks are often misunderstood. They help reduce movement and bounce, but many are not meant to carry the entire long-term load of a home. Blocks, pads, stands, piers, or other supports should be chosen with real loads in mind, and the load path should make sense from the frame down into the ground. If a support touches a decorative skirt panel more than a structural point, it is not doing the job people imagine it is doing.
For a foundation-built tiny home, the same principle applies in a more permanent way. Piers, helical piles, slab edges, crawlspace walls, and grade beams are all local design decisions. Soil bearing, frost depth, drainage, uplift, seismic conditions, and inspection requirements vary enough that a qualified local professional may be needed. The evergreen lesson is not to memorize one foundation type. It is to make the support system match the soil, climate, code path, and structure instead of copying a photo.
Drainage Comes Before Finish Work
A support system that sits in a wet bowl will create problems no matter how carefully the visible details are built. Water softens soil, moves fines out of gravel, freezes and heaves in cold climates, feeds rust on trailer parts, and raises humidity under the floor. A gravel pad, pier layout, or slab should be planned with surface water in mind before any skirting, steps, deck, or storage box closes the view.
The ground near the home should move water away from the structure. That does not always mean a dramatic slope. It often means a subtle crown, a clean gravel layer, roof runoff routed away, and no low pocket where water lingers after rain. If uphill water crosses the site, a swale or drain may matter more than another layer of gravel. If the home sits in a shaded damp area, airflow under the floor becomes part of the moisture plan. Ventilation and Moisture Control begins inside the envelope, but the underside conditions can make that interior work easier or harder.
Drainage should stay serviceable. A trench filled with gravel can clog with soil. Downspout extensions can get kicked aside. Leaves can block shallow channels. Skirting can hide puddles until they become seasonal. The right design allows the owner to see enough of the site to know whether water is behaving.
Leveling Is a Repeating Habit
Tiny homes reveal small shifts quickly. A door starts rubbing. A drawer rolls open. A shower pan drains slowly. A refrigerator hums oddly because it is out of level. People often notice the symptom before they think about the support below it. Leveling should be treated as a recurring maintenance habit, especially through the first season after placement.
The first check happens at setup. The second should happen after the home has been occupied and the site has seen a few weather cycles. Heavy rain, freeze-thaw movement, drying soil, and ordinary vibration can all change the bearing condition. The more improvised the support, the more important the recheck becomes. This does not mean living anxiously. It means keeping a level, a flashlight, and a clear view of the important points so small corrections stay small.
Leveling also needs to respect the structure. Cranking one corner aggressively because a door is sticking can twist a frame instead of solving the underlying problem. Adjustments should be gradual and supported by an understanding of where the home is meant to bear. If the home is on a trailer, the trailer design matters. If the home is on piers, the beam layout matters. The goal is not simply to make the countertop bubble look centered. The goal is to let the structure rest evenly.
Anchoring Is About Uplift, Slide, and Exposure
Anchors are not decoration. They answer the question of what keeps the home where it belongs when wind, slope, flood risk, frost movement, or accidental forces act on it. Tiny homes can have a large side profile relative to their weight, especially on exposed sites. A home that feels heavy during delivery can still present a broad sail in a storm.
The right anchoring method depends on the structure and site. Ground anchors, embedded hardware, straps, brackets, pier connections, or engineered foundation connections can all be appropriate in different settings. What matters is that the anchor connects real structure to real ground. A strap tied to a weak trim board or a shallow stake in loose soil may look reassuring while doing very little. Uplift paths should be continuous, and the materials should tolerate the weather they will see.
Anchoring also belongs in the legal and inspection conversation. A temporary parking setup may be treated differently from a permanent foundation. A local jurisdiction, campground, landowner, insurer, or lender may care about how the home is secured. The Legal Requirements and Zoning guide can help frame those questions, but the practical takeaway is simple: do not wait until the home is on site to ask how it is expected to stay there.
Keep the Underside Reachable
A beautiful skirt, deck, or step assembly can turn a sensible support system into a hidden one. The underside needs enough access for inspection, adjustment, pest checks, pipe work, electrical service where appropriate, and seasonal maintenance. If every support point disappears behind screwed panels and stored bins, the owner will avoid looking until a symptom appears inside.
Service access is not the same as leaving the underside ugly. Removable panels, hinged sections, clear crawl routes, and planned openings can keep the home tidy while preserving the ability to work. The access points should line up with the parts that need attention: jacks, piers, anchors, drains, water lines, filters, valves, and any vulnerable corners. This is especially important when skirting is used for winter protection. Warm floors are valuable, but a sealed mystery cavity is not.
The best foundation details make ordinary checks easy. You can see whether a block has shifted, whether a strap is corroding, whether water is pooling, whether an animal has disturbed insulation, and whether the home still reads level. None of this requires drama. It requires a support system that admits it will need attention.
Match Permanence to the Real Plan
Some tiny homes are genuinely mobile. Some are technically movable but practically settled. Some are small houses that should have been treated as permanent from the start. Confusion between those categories causes foundation trouble. A mobile home needs road readiness and support that can be removed without destroying the structure. A permanent home needs a foundation that fits the local building path and long-term loads. A semi-permanent setup needs an honest plan for both life on site and eventual removal.
The foundation is where that honesty becomes physical. If the home will not move for years, flimsy temporary blocking is a poor match. If the home may move next season, a poured connection that traps it in place may be wrong. If the site floods, any support detail must respect that risk. If frost is a serious local condition, shallow casual supports can move in ways that damage finishes and utilities.
A tiny home foundation is successful when it becomes boring. The house stays level. The site drains. Anchors remain sound. The underside can be checked. Utilities are not crushed, frozen, or hidden. Steps and decks do not trap water against the wall. The support system fits the actual life of the home, not the fantasy version. When that quiet work is done well, everything above the floor has a better chance to feel calm.