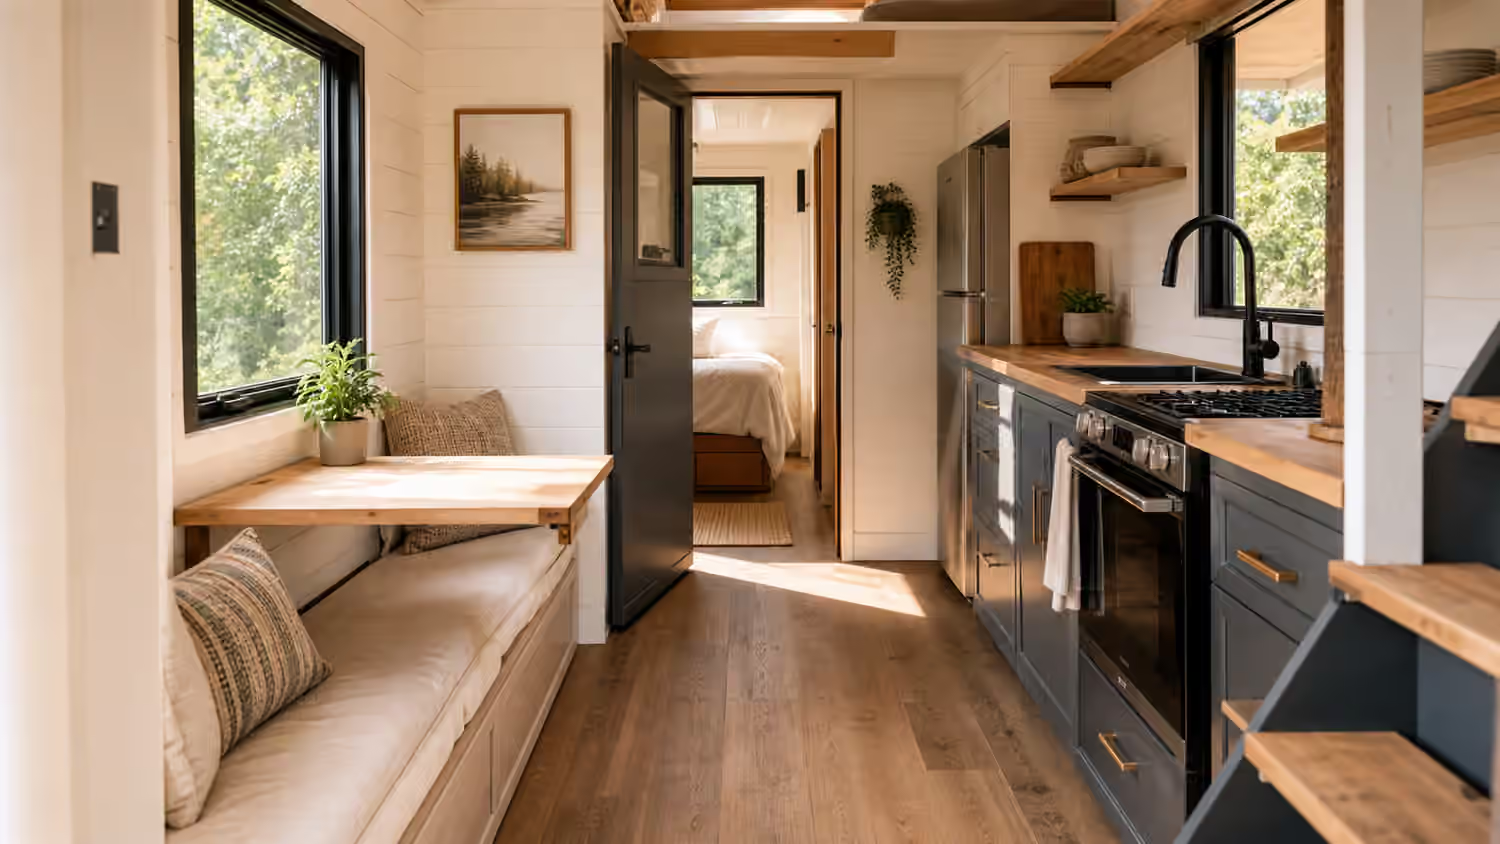
Family Tiny Living Is a Rhythm Problem
A tiny home for one or two adults can be designed around personal preference. A tiny home for a family has to handle overlapping rhythms. Someone wakes early. Someone needs quiet. Someone tracks mud through the door. Someone grows out of a sleeping nook. Someone needs floor space for play while dinner is being made. A family layout succeeds less by being clever and more by giving repeated routines a predictable place to happen.
The small footprint does not remove ordinary family needs. It concentrates them. Sleep, schoolwork, meals, clothing, bathing, privacy, noise, conflict, guests, sickness, hobbies, and seasonal gear all still exist. If the plan relies on everyone being cheerful, quiet, and perfectly tidy, it will fail during a rainy week. The goal is not to recreate a large house in miniature. The goal is to design a small home where family routines can repeat without turning every surface into a negotiation.
This guide builds on Tiny Home Sleeping Layouts , Tiny Home Storage Planning , Tiny Home Acoustic Privacy Planning , and Tiny Home Entry Mudroom and Drop Zone Design . Those topics matter more when several people share the same few rooms.
Start With Mornings and Bedtime
Family layouts should be tested against the hardest daily transitions before they are judged by daytime photos. Morning and bedtime reveal whether a plan works. In the morning, people need clothing, bathroom time, breakfast, bags, shoes, outerwear, and a way to move around each other. At night, the same small home needs winding down, tooth brushing, sleep privacy, airflow, quiet, and safe movement in low light.
Sleeping zones deserve special attention because children change. A loft that works for a nimble ten-year-old may be wrong for a toddler, a restless sleeper, or a teenager who wants more privacy. A main-floor bed may be safer and more accessible but can consume prime daytime space. Bunks can be efficient, but they need ventilation, light, guardrails where appropriate, and enough headroom that they do not feel like storage shelves for people.
A family plan should allow someone to be awake while someone else sleeps. That does not require a separate bedroom for every person, but it does require separation of light, sound, and motion. A curtain, pocket door, partial wall, staggered sleeping positions, or quiet drawer hardware can matter more than another decorative shelf. In a tiny home, privacy often comes from layers rather than distance.
Give Each Person a Real Place for Belongings
Family clutter is often blamed on discipline when the layout has not provided enough landing places. Children need storage they can reach. Adults need storage that does not steal children’s space. Shared items need a shared home. Seasonal gear needs a plan before winter boots, swim towels, art supplies, sports equipment, and school materials arrive at the same time.
The storage plan should be personal as well as general. A small drawer, cubby, shelf, or bin assigned to one person can reduce conflict because ownership is visible. The space does not need to be large. It needs to be consistent. When every possession must be negotiated every day, tiny living feels cramped even if the total storage volume is adequate.
Accessible storage also teaches the house to reset. A child who can reach a coat hook, book cubby, and laundry spot can participate in the routine. A layout that hides all storage above adult shoulder height may look clean in a photograph, but it turns every reset into adult labor. The best family tiny homes make order easier than disorder.
Plan for Noise Before It Becomes a Fight
Sound behaves differently in a tiny home. A dish placed in the sink, a cabinet latch, a video call, a bedtime story, a bathroom fan, or an early kettle can reach the whole house. Families should design for this honestly. Soft surfaces, solid doors where they fit, quiet hardware, acoustic curtains, careful appliance placement, and separated activity zones can reduce daily friction.
Noise planning is not only about children being quiet. Adults need to be realistic about their own routines. A parent who works early beside a sleeping bunk needs task lighting that does not flood the whole room. A person who takes evening calls needs a place where their voice does not dominate bedtime. A washer, pump, fan, or mini-split should not be placed casually against the most sensitive sleeping zone.
The Tiny Home Acoustic Privacy Planning guide goes deeper on sound. For family layouts, the practical rule is to avoid stacking the loudest activities directly against the most vulnerable quiet needs. If the only table is also the only homework desk, dining surface, craft area, office, and game table, the schedule matters as much as the furniture.
Multipurpose Furniture Needs a Reset Habit
Tiny homes often lean on furniture that changes roles: a table folds down, a sofa becomes a bed, a bench hides toys, a stair drawer holds clothes, a wall desk becomes a homework station. This can work well for families when the reset is fast and obvious. It works poorly when every transformation requires moving a pile from one surface to another.
Before choosing a clever piece, imagine the worst time of day. Can the table become dinner space if homework is unfinished? Can the guest bed open if the floor has toys? Can the child’s bed be reached when laundry is drying? Can the play area disappear quickly enough for bedtime? If the answer depends on a long chain of steps, the furniture may be too clever for daily use.
A small amount of dedicated space can outperform a larger amount of theoretical flexibility. A narrow permanent homework ledge, a fixed reading nook, or a tiny personal shelf may keep the home calmer than a large convertible table that is always in the wrong mode. Family tiny homes need flexible rooms, but they also need a few things that stay put.
The Bathroom and Kitchen Carry Family Pressure
Bathrooms are scheduling rooms in a family tiny home. A wet bath may be efficient, but it needs drying time before the next person uses the room comfortably. A composting or dry toilet may reduce water needs but changes cleaning and privacy routines. A small sink may be fine for adults and awkward for children’s tooth brushing or hand washing. Storage for towels, medicines, cleaning supplies, and personal items should be planned with access and safety in mind.
Kitchens also become family control centers. Meals, snacks, dishes, water bottles, lunch prep, homework, conversation, and conflict all pass through the kitchen. The Tiny Home Kitchen Design and Tiny Home Pantry and Grocery Planning guides cover food systems in detail. For families, the main layout question is whether more than one person can participate without blocking every cabinet. A galley can work beautifully if the traffic path is clear. A U-shaped kitchen can feel efficient until it traps one cook inside during busy mornings.
Children’s independence changes kitchen planning. A reachable snack drawer, low cup storage, safe step location, and durable counter edge can reduce constant requests. At the same time, hazardous items need secure storage. A family kitchen is not just a smaller adult kitchen. It is a daily teaching space and a traffic zone.
Outdoor Space Becomes Part of the Floor Plan
Family tiny living often depends on outdoor space, not as a luxury but as pressure relief. A covered porch, small deck, gravel play strip, storage shed, garden edge, or weather-protected entry can make the interior feel much more workable. The outdoor area does not need to be large. It needs to be safe, visible, and connected to the routines that happen inside.
The entry is especially important. Shoes, wet coats, backpacks, pet leashes, sports gear, and muddy hands should not land in the middle of the main room. A family layout should connect the outdoor path, entry storage, bathroom access, and kitchen flow in a way that makes messy transitions manageable. Tiny Home Outdoor Living covers the exterior room; family layouts should treat that room as part of the living system.
Weather decides how much outdoor space can help. A porch without shade may be unused in summer. A deck without cover may be useless during long rain. A path that turns muddy will bring the site into the home. The smaller the interior, the more the site has to support daily life.
Design for Growth, Not a Single Moment
Children grow faster than built-ins. A perfect toddler nook can become a storage problem. A bunk that fits a child may not fit a teenager’s body or need for privacy. A family that plans for one schedule may face new school, work, health, or caregiving rhythms later. Tiny home design cannot predict everything, but it can avoid locking every choice into one narrow phase.
Adjustable shelves, removable rails, convertible lower bunks, main-floor sleeping options, durable finishes, and furniture that can leave the home later all help. So does leaving a little unassigned capacity. When every cubic inch has a permanent job, the first life change becomes a crisis. A small flexible zone, even one as modest as a clear wall, under-bench bay, or movable table, gives the family room to adapt.
The strongest family tiny home layouts are not the ones that prove how much can fit. They are the ones where people can live through ordinary transitions with less friction. A child can find their shoes. A parent can make coffee before everyone wakes. A sick day can happen. A rainy afternoon has a place to go. Bedtime does not require dismantling the whole house. Small living becomes more durable when the layout respects family life as it is actually lived.