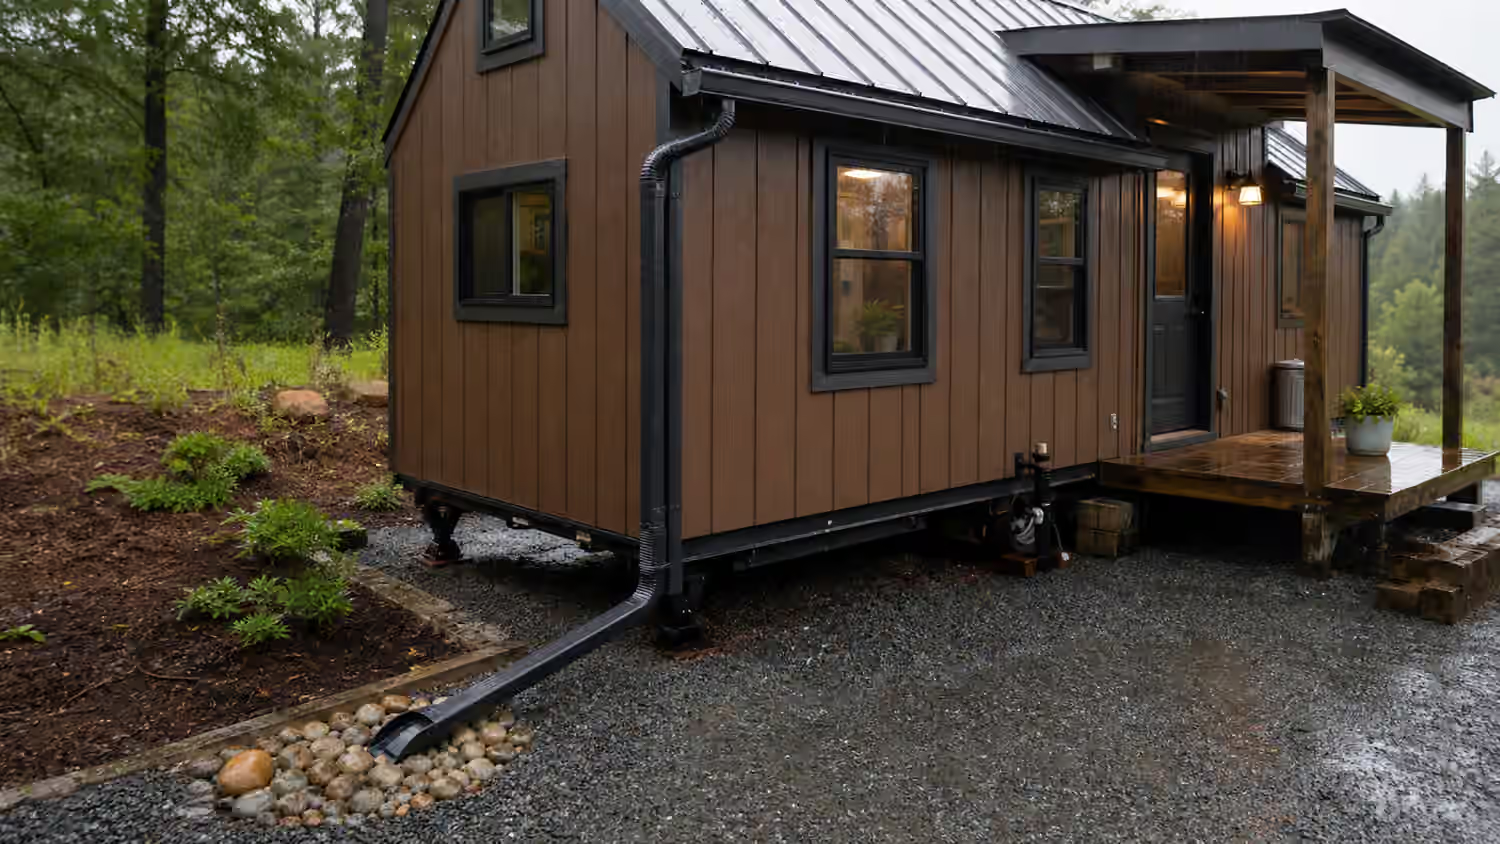
The Exterior Shell Is a Water Management System
A tiny home exterior is easy to underestimate because there is less of it. The walls are shorter, the roof is smaller, and the whole building may fit in one long glance. That smallness can make the shell feel simple, but rain does not care about square footage. Water still runs down siding, catches at trim, pushes into joints, splashes from the ground, rides wind, and follows any missed detail into the assembly.
The exterior envelope is the part of the home that decides whether the structure ages quietly or keeps asking for repairs. It includes the roof, wall cladding, weather barrier, flashing, window and door openings, trim, penetrations, gutters, underbody edges, and the small gaps that let hidden layers dry. It works with Tiny Home Insulation and Air Sealing and Ventilation and Moisture Control , but it has a different job. Insulation manages heat. Air sealing manages drafts and vapor movement. The exterior shell manages bulk water first, because bulk water is the failure that small buildings rarely forgive.
The best exterior envelope is not necessarily the most expensive finish. It is the one that sheds water predictably, dries when it gets damp, allows inspection, and stays compatible with the way the home will move or sit. A tiny house on wheels has vibration, road spray, fasteners, and dimensional limits to consider. A foundation tiny home has more ordinary building details, but it still needs good drainage, flashing, and roof geometry. In both cases, beauty has to be backed by boring water logic.
Start With the Roof, Not the Siding
Siding gets attention because it is visible at eye level, but the roof usually sets the tone for the whole exterior. A simple roof form is easier to flash, easier to maintain, and less likely to create awkward valleys where debris and water collect. Complicated rooflines can be lovely, but on a tiny home they often introduce a lot of vulnerable detail into a very small area.
The roof should move water away from walls, doors, utility penetrations, and the entry as cleanly as possible. Overhangs help when the design and transport limits allow them. Even modest roof protection can reduce the amount of water striking windows and siding. On a tiny house on wheels, wide overhangs may be restricted by travel width, so roof edges, drip details, and wall protection become even more important.
Metal roofing is common on tiny homes because it is durable, light for its strength, and visually clean. Shingles, membrane roofs, and other assemblies can also work when detailed correctly. The material is less important than the complete roof system: underlayment, ventilation where required by the assembly, fastener strategy, edge metal, penetrations, and a path for water at the eaves. A roof that looks finished but sends water down behind trim is not finished in the way that matters.
Windows and Doors Are Where the Shell Gets Tested
Openings are the places where the exterior envelope stops being continuous. Every window, door, vent, inlet, light, and service hatch interrupts the water plane. That does not make openings bad. It makes them deserving of attention before the siding covers the work.
Window and door flashing should be thought of as a sequence, not a single product. The sill needs a way to drain outward. The sides need to protect the rough opening. The head needs to send water over and away from the opening instead of behind it. The weather barrier should overlap in a shingle-like order so water is always guided to the outside. A bead of sealant can be useful, but sealant should not be the only thing standing between rain and framing.
Tiny homes often use large windows to make interiors feel open. That choice can be excellent, especially when paired with the daylight thinking in Tiny Home Window and Daylight Planning . Large windows also mean larger openings, more edge detail, more weight, and more surfaces where condensation or leakage can show up. A window wall should be designed as structure and water management, not only as a view.
Doors deserve the same seriousness. A tiny home entry often takes hard use because there may be only one main door. Groceries, wet boots, pets, tools, laundry, and guests all pass through the same threshold. The sill should be supported, drained, and protected from splash. If the entry has no roof cover, the door and trim will see more weather. That may be acceptable, but it should be chosen knowingly rather than discovered during the first long storm.
Siding Needs an Escape Route for Moisture
Siding is not the primary waterproofing layer. It is the first rain screen, the protective and decorative skin that slows water before the weather barrier does its work. Even good siding gets wet. Wind-driven rain reaches joints. Dew forms. Small leaks happen. The question is whether the wall can dry after those ordinary events.
A ventilated gap behind siding can make a large difference. A rain screen space allows water that gets behind cladding to drain and air to move through the cavity. The details vary by material and climate, but the principle is stable: avoid trapping moisture between a wet exterior finish and a wall that cannot dry. Furring strips, drainage mats, careful bottom gaps, and bug screening can all be part of that approach when they fit the assembly.
Wood siding brings warmth and repairability, but it asks for maintenance and end-grain discipline. Cut ends, lower edges, and horizontal ledges need sealing and drying room. Metal siding can be tough and low maintenance, but edges and fasteners still need attention. Fiber cement, engineered wood, and other panel products have their own rules for clearances, fastening, and joints. The mistake is treating siding as a surface choice only. It is a material system with installation habits, expansion, drainage, and repair needs.
Trim should not become a water shelf. Thick horizontal trim can catch rain and snow. Decorative boards can hide joints that should have been flashed. Tight caulked corners can look clean on day one and fail later when materials move. A cleaner approach is to let flashing, laps, and drainage do the hard work, then use trim to finish the design without trapping water.
Penetrations Should Be Fewer and Better
Tiny homes concentrate systems. That creates many small exterior interruptions: range hoods, bath fans, mini-split lines, shore power inlets, water fills, hose connections, tank vents, dryer vents, exterior outlets, lights, solar cable entries, and service panels. Each one needs a flashing or sealing approach that matches the cladding and the movement of the home.
The simplest exterior wall is the one with fewer holes. That does not mean hiding necessary equipment or making systems hard to use. It means grouping penetrations thoughtfully, keeping them away from the most exposed water paths when possible, and leaving enough clearance for future service. A water fill tucked below a roof drip line or a power inlet squeezed behind a stair can become frustrating very quickly.
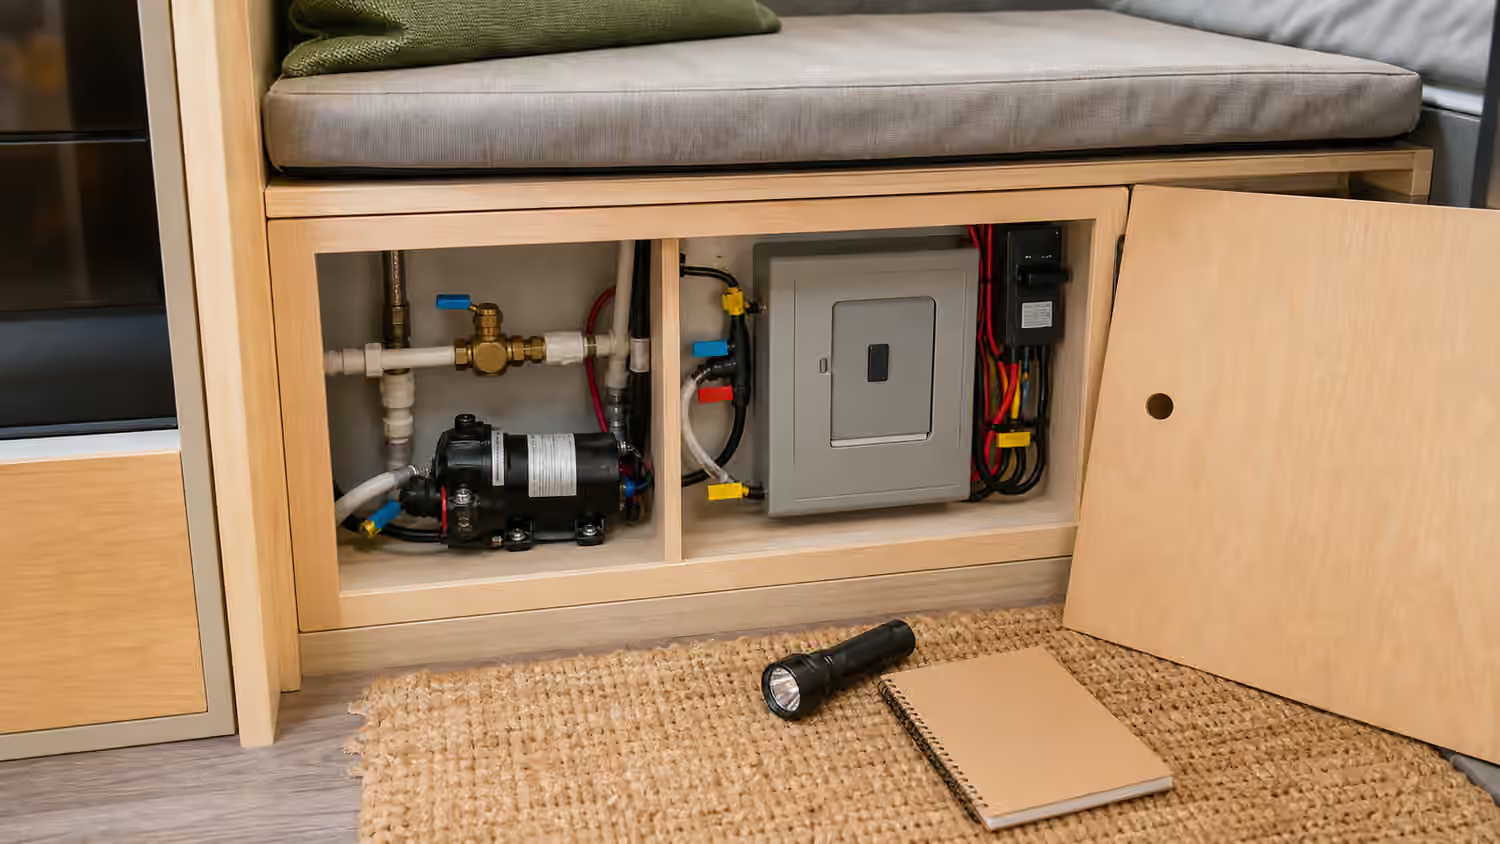
Service access is part of the exterior envelope because access panels create joints. A hatch should shed water as a small door, not as a disguised hole. It should have a durable latch, a gasket or overlap that fits the exposure, and a frame that will not rot if a little water reaches it. The Tiny Home Water Systems and Tiny Home Electrical Planning guides both make the same point from the systems side: reachable equipment matters. The exterior shell has to make that reachability weather-aware.
Ground Splash, Gutters, and Edges Matter
Some exterior failures start below eye level. Rain hits hard ground, gravel, decking, or steps and splashes back onto siding. Snow piles against skirting. Drips from the roof carve a wet line along the foundation or trailer edge. A tiny home can have excellent siding and still suffer if water is constantly thrown at the lower wall.
Good site drainage starts this work, so pair exterior planning with Tiny Home Site Prep and Setup . The ground should move water away. The pad should not hold puddles under the home. Decks and steps should not trap wet leaves against siding. Skirting should protect the underfloor without hiding problems or blocking needed drying.
Gutters are useful when they can be supported, cleaned, and drained to a sensible location. On a tiny house on wheels, gutters and downspouts may complicate travel or get damaged by branches. Some owners use removable or simplified systems. The right answer depends on the home and site, but the water still needs somewhere to go. If there are no gutters, roof edges and ground surfaces become even more important.
The bottom of the wall deserves an inspection habit. Look for peeling finish, darkened wood, soft trim, fastener rust, caulk gaps, insect entry points, and places where water sits. A small exterior problem is much easier to fix while it is still visible. Once it moves into the wall, the repair becomes larger than the house size suggests.
Design for a Shell You Can Maintain
Every exterior material has a maintenance rhythm. Paint weathers. Stain fades. Sealant ages. Fasteners loosen. Roof penetrations need a look. Gutters fill. Vents collect lint or dust. Road travel can flex parts of a tiny house on wheels. Stationary homes have their own slow changes from sun, shade, vegetation, and freeze-thaw cycles.
The best exterior design makes that maintenance realistic. If the roof is too steep to inspect safely, plan how professionals will reach it. If a vent cover is high above the ground, make sure it is durable enough that you are not climbing often. If siding needs refinishing, avoid details that turn a simple brush job into trim surgery. If a service hatch sits behind a deck, leave a way to open it without dismantling the outdoor room.
The Tiny Home Maintenance guide covers seasonal inspection across the whole house. For the exterior envelope, the habit is straightforward: follow the water. Start at the roof, look at every place water changes direction, trace openings and penetrations, then finish at the ground. If the path makes sense, the home can age calmly. If the path depends on hope, caulk, or luck, fix the detail before the next storm teaches the same lesson more expensively.
A Good Exterior Looks Quiet
A well-built tiny home exterior does not have to announce its cleverness. It simply makes sense. The roof drains. Flashing overlaps in the right direction. Siding has room to dry. Openings are protected. Penetrations are few, accessible, and detailed. Lower walls are kept away from splash. The shell can be inspected without disassembly.
That kind of exterior supports the whole promise of tiny living. The home can be small without being fragile. It can be beautiful without being fussy. It can sit through rain, heat, wind, travel, and ordinary neglect without turning every weather event into a test of faith. When the exterior envelope does its work, the interior gets to feel like a home instead of a hidden repair waiting for a wet week.