
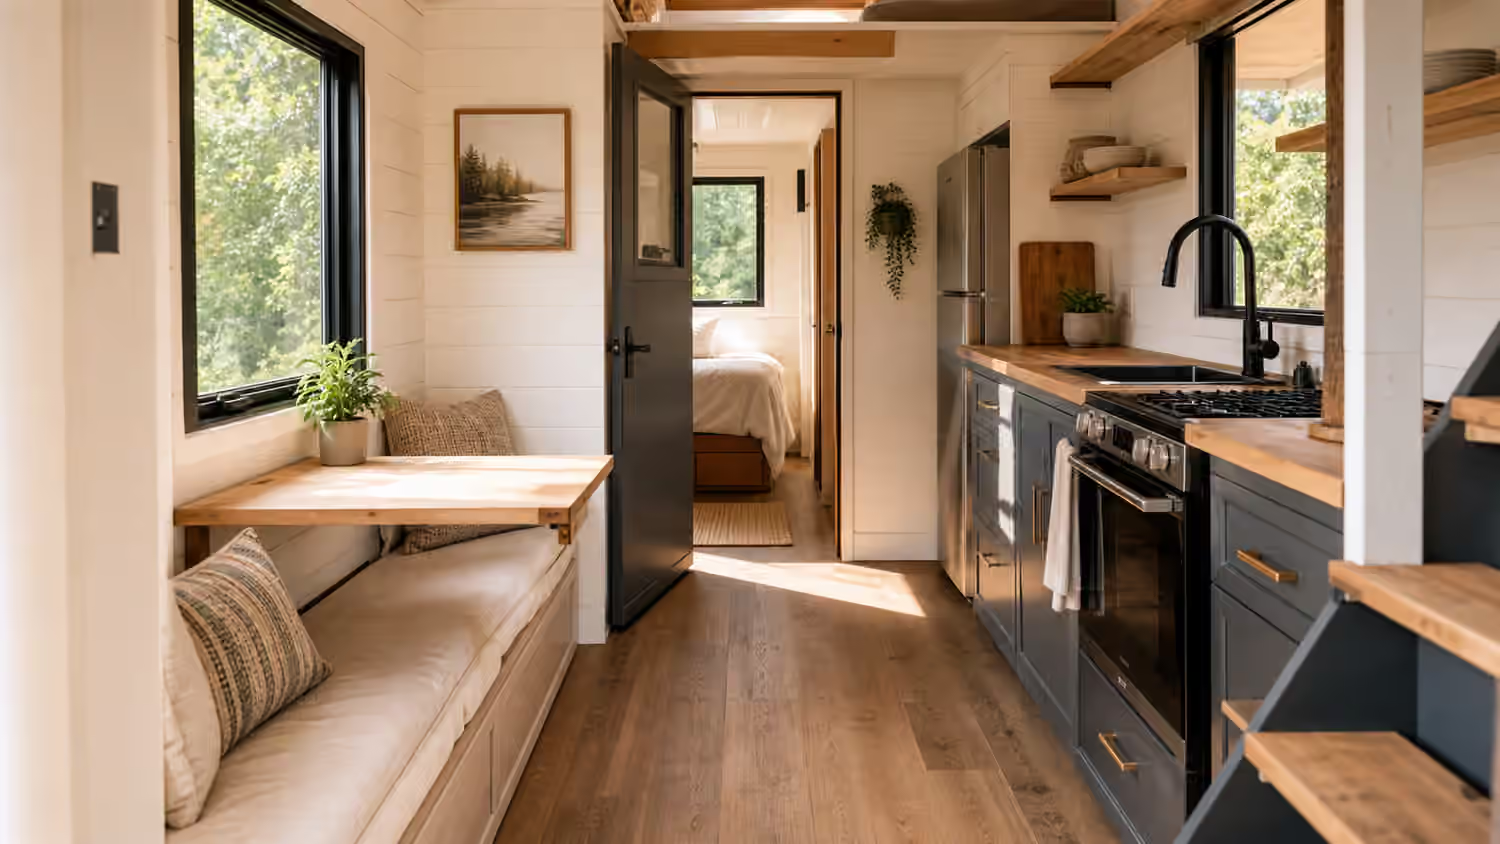
The Empty Space Does the Daily Work
A tiny home floor plan is often judged by what fits inside it. The bed fits, the kitchen fits, the shower fits, the storage stair fits, and the drawing begins to feel successful. Then the home is occupied, and the space between those objects decides how it actually feels. A tight walkway turns ordinary cooking into sidestepping. A door swing blocks the only route to the bathroom. A stool that looked harmless in a plan becomes the object everyone moves six times a day.
Circulation is not leftover floor. It is a system. It carries groceries from the door to the counter, lets someone pass a hot pan safely, gives a tired person a clean route to bed, and makes the home easier to clean without disassembling the room. This guide sits beside Design Principles , Tiny Home Storage Planning , Tiny Home Convertible Furniture and Built-Ins , and Tiny Home Accessibility and Aging in Place . Those pages cover the larger design language. Circulation focuses on the quiet gap that makes the design usable.
Draw the Main Route First
The strongest tiny home layouts usually have one route that stays reliable. It does not have to be wide enough to feel luxurious, but it should be legible. A person should be able to enter, set something down, reach the bathroom, reach the kitchen, and reach the bed path without negotiating with furniture every time. When the route is unclear, the whole home feels smaller because every movement requires a decision.
Start by imagining the day rather than the tour. Morning movement is different from evening movement. One person may be making coffee while another steps down from a loft. Someone may be carrying laundry, a wet jacket, a pet carrier, or a bag of groceries. A layout that works only for one careful person with empty hands is not finished. The route should survive normal awkwardness.
This is why diagonal shortcuts can be deceptive. A plan may show that a person can technically pass between a table corner and a cabinet, but the body does not move like a line on paper. Shoulders, elbows, knees, laundry baskets, and cabinet doors need room. A tiny home can be compact without becoming a squeeze path. The difference is decided early, before the builder turns a drawing into cabinets.
Standing Zones Matter More Than Hallways
Tiny homes rarely have conventional hallways. Instead, they have standing zones. There is the place where someone stands to chop vegetables, the place where someone dries off after a shower, the place where shoes come off, the place where a loft ladder lands, and the place where a drawer opens. These zones often overlap, but they should not fight each other at the same moment.
The kitchen is the easiest example. A cook needs a standing zone at the sink, a standing zone at the cooktop, and a place to open the refrigerator. If the refrigerator door blocks the sink every time it opens, the kitchen will feel tense during even simple meals. Tiny Home Kitchen Design covers the equipment and storage side, but circulation asks what happens while the equipment is being used.
The bathroom has the same issue in a smaller frame. A door swing, towel hook, shower threshold, toilet, vanity, and laundry hamper can all claim the same square foot. The question is not only whether the fixtures fit. It is whether a person can use the room with wet feet, reach a towel, open storage, and step out without dragging moisture into the main walkway. The Tiny Home Bathroom Design guide goes deeper on that room, but the clearance problem belongs to the whole plan.
Door Swings Are Furniture
Doors move through space, which means they should be treated like furniture in the plan. A hinged bathroom door may be familiar, but in a tiny home it can block the entry, strike a cabinet pull, cover a light switch, or make the bed path awkward. Pocket doors, sliders, curtains, and outswing doors can solve some problems, but each brings its own maintenance, privacy, sound, and sealing tradeoffs.
Cabinet doors matter too. A beautiful wall of storage can fail if every door opens into the walkway. Drawers can be better because they reveal contents quickly, but a deep drawer still needs room in front of it. A dishwasher drawer, oven door, fold-down table, wall bed, or pull-out pantry should be drawn in its open position, not only in its clean closed state. Tiny homes punish plans that show everything closed at once.
This is where built-ins deserve restraint. A storage stair with drawers, a bench with a lifting lid, and a folding desk can be excellent, but they all have a movement envelope. If using one built-in blocks another essential function, the room becomes a puzzle. The best convertible furniture creates options without making daily actions dependent on a perfect sequence.
Keep One Surface From Becoming the Traffic Jam
In many tiny homes, a table becomes the pressure point. It is the meal surface, desk, mail landing, hobby bench, folding station, guest counter, and overflow kitchen. If the table also sits in the only walkway, the home never quite rests. People move around the table, move things off the table, fold the table, unfold the table, and wonder why the plan feels busy.
The answer is not always a smaller table. Sometimes the answer is a better landing surface near the entry, a dedicated laptop shelf, a cutting board that lives near the sink, or a bench drawer that prevents bags from occupying the eating zone. Tiny Home Entry Mudroom and Drop Zone Design is useful here because many circulation problems begin at the threshold. If the entry has no place for shoes, keys, coats, and the daily bag, those items migrate into the route.
Traffic jams can also happen at the bed. A loft ladder that lands in the kitchen aisle may work during a tour, but it can feel intrusive when someone wants a late snack. A main-floor bed with drawers on both sides may look efficient until one side is pressed against a wall and the other opens into the only standing zone. Sleeping layouts should be tested with sheets, pillows, lighting, charging cords, and midnight movement in mind.
Two-Person Movement Needs Honesty
A tiny home designed for one person can feel gracious. A tiny home used by two people needs a different level of honesty. The question is not whether two people can stand inside. It is whether they can do separate ordinary things without turning every movement into choreography. One person may be cooking while another enters with groceries. One may be sleeping while another works. One may be showering while another needs a jacket by the door.
Sound and privacy are part of this, but movement comes first. If every route crosses the same narrow point, conflict is built into the plan. Sometimes a small second perch helps more than a larger main room. A window seat, porch landing, work niche, or outdoor covered step can give a person somewhere to pause without occupying the kitchen aisle. The guide to Tiny Home Acoustic Privacy Planning pairs well with this one because movement and sound usually travel together in small rooms.
Guests increase the pressure even if they stay only for dinner. Their coats, shoes, bags, bathroom trips, and questions all use circulation. Tiny Home Guest Hosting Planning treats that as a social problem. The layout version is simple: leave a little slack in the places where visitors naturally stop.
Test the Plan With Objects in Hand
The best circulation review is physical. Tape the layout on a floor if you can. Use boxes for cabinets, chairs for appliances, and a laundry basket as a stand-in for the awkward things people actually carry. Walk from the entry to the kitchen. Open an imaginary refrigerator. Pretend to pull a hot pan from the oven. Carry a full water glass to the bed. Move from the shower to the towel. Put on shoes without blocking the door.
This rehearsal reveals problems that drawings hide. It shows where a corner catches a hip, where a stool has no home, where a cabinet handle reaches into the aisle, and where the nicest window seat blocks the only useful wall. It also protects the design from overcorrection. Some tight spots are acceptable when they happen rarely. Daily routes deserve the most care.
Circulation succeeds when the home lets movement fade into habit. The resident enters, cooks, cleans, works, rests, and leaves without constantly moving one object to reach another. The empty space is not wasted. It is the part of the home that lets everything else work.


