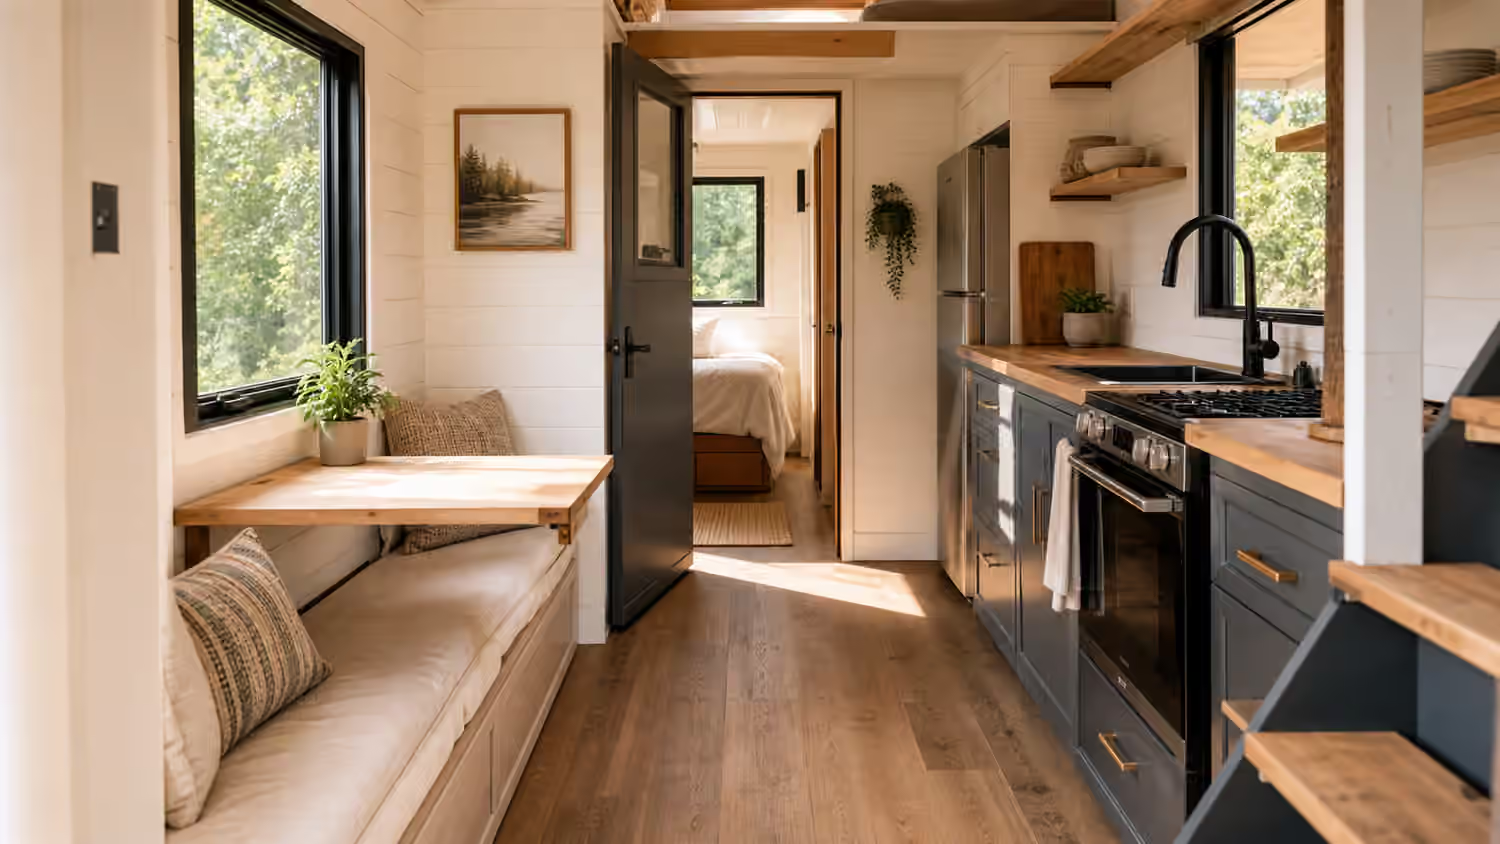
Accessibility Starts Before Anything Looks Accessible
Tiny homes often celebrate agility. Photos show loft ladders, narrow storage stairs, raised beds, tucked-away utilities, fold-down tables, and compact bathrooms where every surface does two jobs. Those ideas can be useful, but they can also hide a hard truth: a tiny home that depends on climbing, twisting, crouching, and constant reconfiguration may only fit one season of life.
Accessibility does not have to make a tiny home feel institutional. In the best plans, it makes the home quieter. The entry is easier with groceries. The bed works when someone is tired, sore, pregnant, recovering from an injury, or simply older than they were when the plans were drawn. Storage is reachable without a step stool. The bathroom can be cleaned and used without acrobatics. Service panels open without emptying a closet. The home still feels compact and personal, but it no longer assumes that the occupant will always be strong, flexible, and unhurried.
This guide belongs beside Tiny Home Sleeping Layouts , Design Principles , and Site Prep and Setup . Those pages discuss beds, flow, thresholds, and daily routines from their own angles. Here the focus is long-term livability: how to design a small home that can keep working when bodies, habits, tools, and care needs change.
Design for the Tired Version of the Owner
The most useful accessibility test is not a wheelchair symbol or a checklist copied from a large building. It is an ordinary evening. Imagine carrying a bag from the car while the ground is wet. Imagine stepping inside with one hand occupied. Imagine waking at night and getting to the bathroom without turning on every light. Imagine making coffee with a stiff back, washing dishes while one knee hurts, or changing sheets when the bed is boxed into a tight corner.
Tiny homes expose friction quickly because there is no spare room to absorb it. A three-inch lip at the door becomes a daily negotiation. A beautiful ladder becomes a barrier when balance is off. A cabinet above shoulder height becomes decorative storage for anything heavy. A bathroom door that swings the wrong way can block help from reaching someone inside. None of these details has to be dramatic to matter. They matter because they repeat.
That is why accessible planning should happen while the floor plan is still loose. Once the trailer length, bathroom wall, loft stair, kitchen galley, and utility cabinet are fixed, later improvements become smaller and more expensive. A grab bar can be added after move-in, but blocking inside the wall has to exist first. A ramp can be built later, but the door height, landing area, drainage, and site slope may already decide whether that ramp feels natural or improvised. Long-term livability is easiest when it is part of the original geometry.
Main-Floor Living Is the Big Decision
The bed is usually the first place accessibility becomes real. A loft can save a remarkable amount of floor area, and for some owners it is a good trade. But a home meant to last through changing mobility needs should treat main-floor sleeping as more than a fallback. It may be the decision that lets the home remain usable.
A main-floor bed does not always require a conventional bedroom. It can be a sleeping nook, a daybed with real mattress depth, a Murphy bed, or a compact bedroom behind a sliding panel. What matters is that the sleeping surface can be reached without climbing and that the space around it supports normal care. There should be enough room to sit on the edge of the bed, stand up without turning sideways through a gap, change sheets without crawling over the mattress from one end, and reach a light, outlet, water glass, and glasses shelf without crossing the room.
If a loft remains part of the design, it helps to separate romance from dependence. A loft can become guest space, seasonal storage, or a cozy perch while the main floor carries the essential routine. That shift preserves the pleasure of vertical space without making the home depend on it. The sleeping-layout guide covers the tradeoffs in more detail, but the accessibility lens is direct: the nightly path to bed should still make sense on the worst ordinary night.
Entries Need Landings, Not Just Doors
The entry is where tiny homes often borrow from cabins and trailers, but long-term living asks more from that threshold. A door reached by steep temporary steps may be fine during construction. It is less convincing as the only way home. A good entry gives the body a place to pause, turn, set something down, and recover balance before moving inside.
Outside, that usually means a stable landing rather than a narrow top step. The landing should shed water, avoid wobble, and connect to the usual path from parking or the garden. If a ramp may be needed later, the site should leave room for it and avoid forcing a tight switchback through utility hookups. If steps are used, they should feel consistent underfoot, with a rail or wall where a hand naturally reaches. Lighting should reveal the walking surface, not just decorate the door.
Inside, the entry should not immediately collide with a cabinet corner, appliance door, or loft ladder. A small clear zone near the door can make the whole home feel more forgiving. This is also where Tiny Home Storage Planning becomes accessibility work. Shoes, coats, bags, keys, medication bags, mobility aids, and wet-weather gear all need obvious homes near the threshold. If those objects land in the walkway, the entry fails twice: it creates clutter and it makes movement harder.
Clear Paths Matter More Than Open Space
Tiny homes do not need to imitate large accessible apartments to become more usable. They need clear, repeated paths. The route from door to bathroom, bed to bathroom, kitchen to seat, and entry to storage should stay readable even when someone is carrying laundry or moving slowly. A narrow home can work if its pinch points are honest and its daily movements do not require sideways shuffling around furniture.
The most important clearances are often around moving parts. Refrigerator doors, bathroom doors, drawers, Murphy beds, fold-down tables, and appliance panels all borrow space when they open. A path that looks clear in a floor plan may disappear when the dishwasher, trash drawer, and bathroom door all want the same square foot. This is where a physical mockup helps. Tape the room on the floor, add cardboard for door swings and drawer pulls, then move through the scene as if tired. If the movement feels fussy in an empty room, it will not improve when the home is full.
Floor transitions deserve the same attention. Thick rugs, raised thresholds, loose mats, and abrupt changes in level can be annoying or hazardous, depending on the person and the day. A small home benefits from continuous flooring because it reduces visual and physical interruption. Where mats are needed for dirt or water, they should be chosen and placed as part of the walking path, not as afterthoughts that curl at the edges.
Bathrooms Decide Whether Help Is Possible
A tiny bathroom can be efficient and still be hard to use. The room is often narrow, wet, and packed with doors, fixtures, storage, and cleaning tools. For long-term livability, the bathroom should be planned around transfer, balance, cleaning, ventilation, and the possibility that someone may need assistance.
Door choice matters. A pocket door, sliding door, or outward-swinging door can prevent the room from trapping a person if they fall or cannot move easily. The exact choice depends on layout and local requirements, but the principle is stable: the door should not make access worse during a bad moment. The same is true of fixture placement. A toilet jammed between a wall and vanity may save inches, but it can make help impossible. A shower with a high curb may be simple to build, but a low-threshold or curbless approach can make daily bathing easier if the floor, waterproofing, slope, and drain are designed correctly.
Blocking in the walls is one of the least visible and most valuable choices. Even if grab bars are not installed on day one, future attachment points should be planned where hands will actually need support. A towel bar is not a grab bar, and a pretty wall panel cannot compensate for missing structure behind it. The Tiny Home Bathroom Design guide covers moisture and fixture layout; the accessibility addition is that the wet room should support balance without depending on fragile hardware or perfect footing.
Ventilation also matters because damp bathrooms become harder to use and maintain. Towels that never dry, slick floors, swollen trim, and musty storage all raise the daily effort level. The accessibility question is not only whether someone can enter the bathroom. It is whether the room stays easy to clean, dry, and trust.
Reachability Is a Storage Strategy
Reachable storage is not the same as abundant storage. A tiny home can contain many cabinets and still make daily life difficult if the useful things sit too high, too low, too deep, or behind other objects. Accessibility asks storage to respect body mechanics. Heavy items should live low enough to lift safely but not so low that every use requires kneeling. Daily dishes, cookware, towels, cleaning supplies, and clothing should be reachable from a stable position. Rare items can go higher or deeper, but the home should not reserve the best locations for decorative objects while daily tools require strain.
Pull-out shelves, drawers, shallow cabinets, and open cubbies at hand height can make a compact home feel much larger in practice. They reduce searching and reduce bending. They also make the home easier for a guest, caregiver, or future owner to understand. A wall of clever hidden compartments may impress during a tour, but legible storage wins on a tired morning.
Controls belong in this conversation too. Light switches, outlets, thermostats, fan controls, water shutoffs, breaker panels, and battery monitors should be placed where they can be reached and seen. The systems guides for Tiny Home Water Systems and Tiny Home Electrical Planning both emphasize service access. Accessibility adds the daily layer: controls should not require climbing, crawling, unloading storage, or guessing in poor light.
Windows, Light, and Privacy Need Balance
Good daylight can make a small home easier to navigate and easier to live in. Shadows hide thresholds, corners, and changes in floor level. A well-lit path from bed to bathroom is a quiet accessibility feature. So is task lighting at the sink, cooktop, reading chair, and entry. The goal is not brightness everywhere. It is reliable light where decisions happen.
Windows create another tradeoff. Large windows can improve mood and orientation, but they also consume wall space that might hold reachable storage or support future grab-bar blocking. Low windows can create wonderful seated views, especially for someone who spends more time in a chair or bed, but privacy and heat gain need attention. High windows preserve storage walls but may not offer the same connection to outdoors. Tiny Home Window and Daylight Planning is useful here because accessibility is not only movement. It is also being able to see, rest, and feel connected without rearranging the home.
Privacy should be planned without turning the home into a maze. Curtains, sliding panels, half walls, and careful sight lines can give a main-floor bed or bathroom approach a sense of dignity. In a small home, privacy is often partial, but partial privacy can still make care, rest, and shared routines easier.
Future Adaptation Needs Space To Happen
The strongest accessible tiny homes leave a little room for change. That may sound difficult in a home where every inch feels claimed, but the alternative is a brittle plan. A brittle home works only while one exact body and one exact routine remain unchanged. A durable home can accept a different chair, a portable ramp, a shower seat, a main-floor bed conversion, a wider landing, a different appliance, or a new storage pattern without unraveling.
This does not mean designing every tiny home around every possible future. It means protecting the obvious options. Do not place critical utilities where a future bed needs to go unless they can be moved or accessed. Do not make the only bathroom route depend on a ladder-adjacent pinch point. Do not fill every wall with fixed cabinets if one section may later need to support seating, turning, or care. Do not bury shutoffs or filters behind built-ins that would have to be demolished to adapt the home.
For a tiny house on wheels, adaptation also has to respect weight and balance. Wider stairs, larger landings, main-floor beds, extra blocking, and heavier fixtures all add mass. That does not make them wrong. It means they should be included in the weight conversation early, alongside the guidance in Tiny Home Weight, Balance, and Towing Readiness . Accessibility is not an accessory added after the real design is finished. It is part of the real design.
The Best Accessible Details Disappear Into Routine
An accessible tiny home does not have to announce itself. It can simply feel easier to enter, easier to cross, easier to sleep in, easier to bathe in, easier to maintain, and easier to share. The most successful details are often quiet: a main-floor sleeping option, a stable landing, a clear night path, a bathroom door that does not trap the room, wall blocking where future support may be needed, storage that respects reach, controls that are visible, and service panels that open without drama.
Tiny living asks people to be honest about what they use, what they need, and what they can maintain. Accessibility extends that honesty across time. The question is not only whether the home fits the owner on move-in day. It is whether the home can keep offering ordinary comfort when the owner’s body, schedule, household, or care needs change. A tiny home that answers yes may give up a little cleverness, but it gains something more durable: a daily life that does not have to be renegotiated every time the body asks for mercy.