Air sealing makes a house less random. Instead of letting attic gaps, rim joists, old chases, window leaks, and accidental holes decide where air comes from, the homeowner starts to control the boundary. That is usually good. It can make rooms more comfortable, reduce heating and cooling waste, and help insulation do its job. It also changes the way the house breathes, which means ventilation deserves a plan rather than an afterthought. For background, see DOE — Energy Saver (2022): weatherization and insulation .
The concern is not that every tighter house becomes unhealthy or difficult. The concern is simpler: leaks were doing some air exchange, even if they were doing it badly. After those leaks are reduced, the house may need better exhaust, better fresh-air strategy, better filtration habits, or closer attention to humidity. The right answer depends on climate, house age, occupancy, appliances, moisture sources, local code, and the amount of air sealing performed. The useful homeowner skill is knowing which questions to ask before the work is done and which signs to watch afterward.
Tightening changes the air story
Air Sealing and Insulation Priorities focuses on stopping uncontrolled leaks before piling on more equipment. That order makes sense because a leaky shell can waste the output of a good heat pump, dehumidifier, or heater. Yet air sealing should not be treated as a contest to make the house sealed at any cost. The goal is controlled air movement. Air should leave through exhaust fans and designed pathways. Fresh air should enter where it can be filtered, tempered, and understood.
Old leaks are rarely good ventilation. They may pull dusty attic air, garage fumes, crawlspace moisture, or outdoor air through dirty cavities. They may also fail exactly when ventilation is needed because wind and temperature decide the flow. Still, reducing those leaks changes pressure relationships. A bath fan may pull differently. A range hood may need makeup air in some homes. A combustion appliance may require professional attention. A basement may feel drier or, in another house, show new condensation patterns because air movement changed.
This is why ventilation belongs in the planning conversation before the contractor leaves. Ask what leakage reduction is expected, whether testing is being performed, whether existing bath and kitchen exhaust are adequate, and whether any fuel-burning equipment needs a safety check. A careful weatherization job treats the house as a system, not a pile of caulk and insulation.
Moisture is the early warning signal
Moisture often reveals ventilation problems before people can name them. Bathroom mirrors stay wet longer. Windows collect condensation. Closets smell musty. A basement dehumidifier runs more than expected. Laundry dries slowly. Paint near a bath fan begins to suffer. None of these signs proves the air sealing caused the problem, but they are worth noticing after the envelope changes.
Humidity should be observed with context. A cheap humidity meter is not a laboratory instrument, but it can show patterns. Bathrooms should recover after showers. Kitchens should clear cooking moisture. Bedrooms should not feel damp every morning. Basements and crawlspaces should be watched across seasons. If humidity is persistently high, the answer may involve source control, exhaust, dehumidification, drainage, air sealing, insulation details, or HVAC operation. Guessing from one number is weaker than watching the pattern.
Dehumidifier Energy Planning is useful here because moisture control can become an energy load of its own. A dehumidifier that runs constantly may be solving a real problem, masking a drainage issue, or compensating for air leaks. After air sealing, it may run less because humid outdoor air is not entering as freely. It may also need to run at different times because the basement’s air exchange changed. Either result deserves measurement rather than surprise.
Exhaust fans should actually move air
Many homes have bath fans that are loud enough to seem powerful but weak in practice. Some vent into attics, have crushed ducts, lack proper exterior terminations, or are never used long enough. A tighter house makes these flaws more visible. If moisture and odors cannot leave through intentional exhaust, they linger.
A practical ventilation review begins with the fans already installed. Does the bathroom fan pull air at the grille? Does it vent outdoors? Is the duct short and smooth enough to work well? Can the fan run long enough after a shower without relying on someone to remember? Is the kitchen exhaust appropriate for the way the household cooks? These are not glamorous questions, but they decide whether daily moisture leaves the building or becomes part of the walls and windows.
Controls matter because people are inconsistent. A quiet fan on a timer may outperform a loud fan that no one uses. A humidity-sensing control may help in one bathroom and annoy people in another. A kitchen hood may work only when the cook turns it on before the pan is smoking. The best ventilation plan fits ordinary behavior. It should not require a household meeting every time someone takes a shower.
Fresh air is different from random leakage
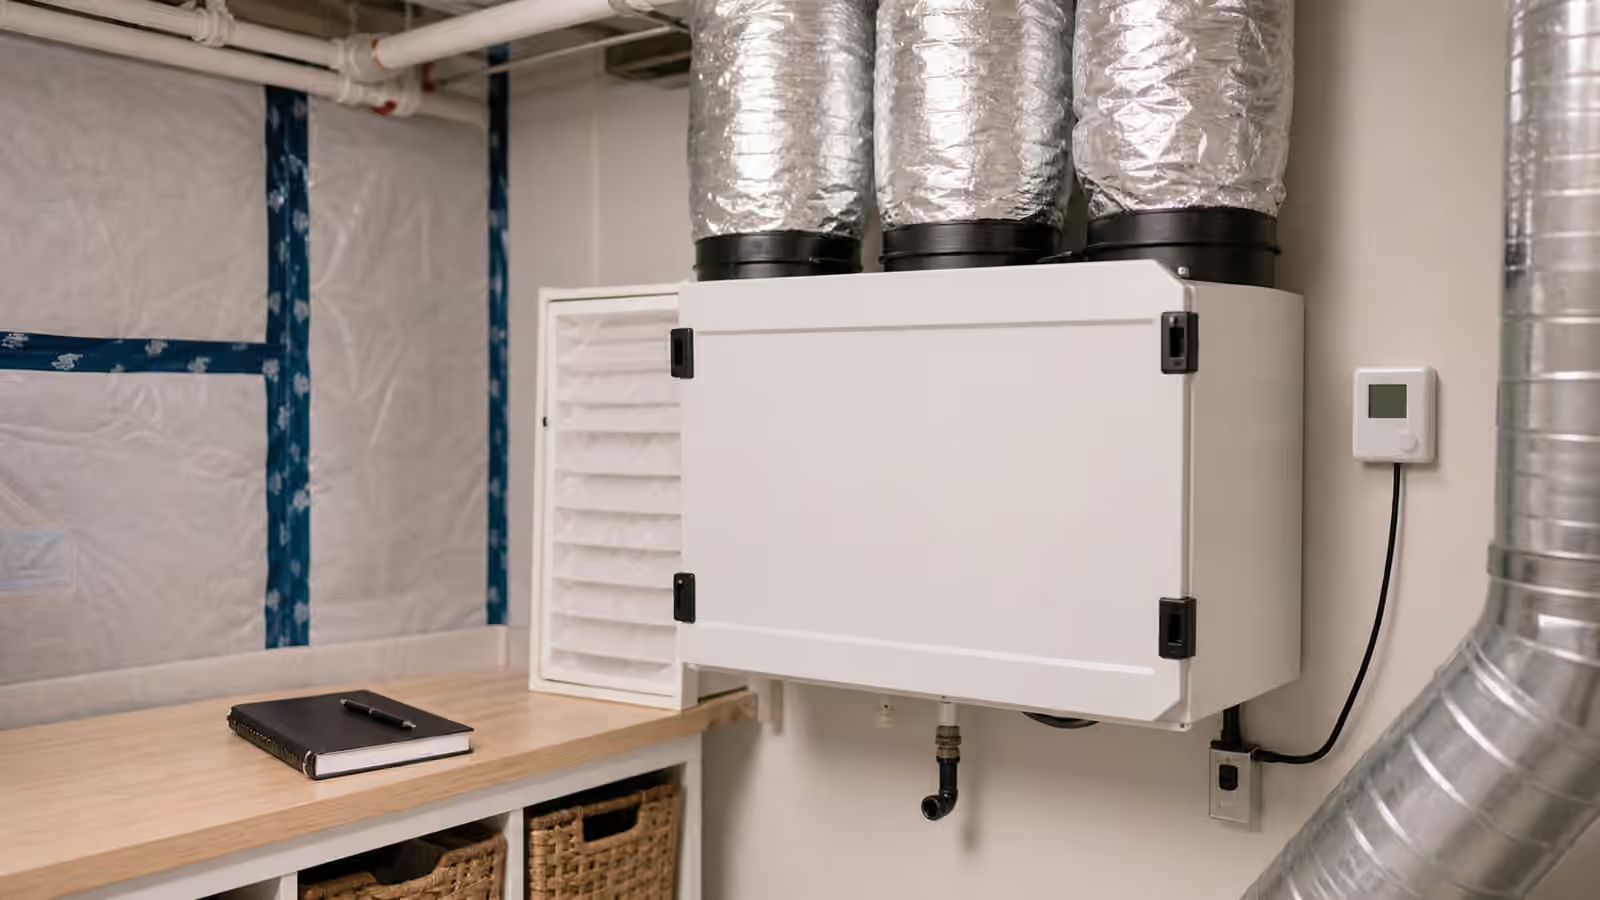
Once uncontrolled leaks are reduced, some homes need a deliberate fresh-air path. That may be as simple as good exhaust and normal door undercuts in a modestly improved house. It may involve a dedicated fresh-air inlet, balanced ventilation equipment, or heat or energy recovery ventilation in tighter homes or certain climates. The right design depends on measurements and local requirements.
Balanced ventilation is appealing because it brings air in and sends air out in a controlled way, often with heat or moisture exchange. It is not automatically necessary for every weatherization project, and it is not automatically simple. It requires design, maintenance access, filters, controls, ducts or distribution paths, and commissioning. A poorly installed system can be noisy, ignored, or ineffective. A well-designed system can make a tighter home feel calm because fresh air is no longer left to accidents.
The planning question is not “Do I need a machine?” It is “After this work, how will the house get enough fresh air without relying on dirty leaks?” A contractor, energy auditor, or qualified HVAC professional may answer with testing, code references, and equipment options. The homeowner should ask for the reasoning in plain language.
Filters and heat pumps join the conversation
Ventilation is not the same as filtration. Ventilation exchanges air. Filtration removes particles from air that moves through a filter. A tighter house may benefit from both, but they solve different problems. A high-quality HVAC filter may reduce dust in circulated air, yet it does not remove cooking moisture if the kitchen lacks exhaust. A fresh-air system may bring in outdoor air, but it needs filter maintenance to avoid becoming a neglected box.
Heat pumps also interact with ventilation because they move and condition indoor air. Ductwork and Airflow for Heat Pumps explains why airflow matters for comfort and equipment performance. If weatherization changes room temperatures and drafts, the heat pump may operate differently. Good ventilation should support comfort rather than fight the heating and cooling system.
This connection is especially important in bedrooms and closed rooms. A room that used to get accidental air through leaks may feel stuffier after tightening if supply, return, transfer grilles, or door undercuts are inadequate. The fix may be airflow balancing, ventilation design, or simple changes to how doors are used. The diagnosis should be based on the house, not a universal rule.
Combustion safety is not optional
Homes with fuel-burning appliances need extra care during air sealing. Furnaces, boilers, water heaters, fireplaces, and other combustion equipment may depend on air and draft conditions. Tightening the house can change pressure relationships. That does not mean weatherization is unsafe. It means combustion safety testing and professional judgment belong in the project when those appliances are present.
Homeowners should not improvise around backdrafting, flues, makeup air, or combustion air. If the project touches the building envelope and the house has atmospheric combustion equipment, ask who is responsible for safety checks before and after the work. If equipment is being replaced with heat pumps or a heat pump water heater, keep the sequencing visible in Electrical Panel Planning Before Home Electrification so air, fuel, and electrical changes are coordinated.
The point is not fear. It is respect for systems that share air with the living space. A good project reduces waste without creating hidden pressure or moisture problems.
Watch the first season after the work
The first year after air sealing is a learning period. The house should feel less drafty and easier to condition, but the household should still watch windows, bathrooms, closets, basement corners, odors, fan use, and humidity. Different seasons reveal different behavior. Winter may show condensation. Summer may show basement moisture. Shoulder seasons may reveal stale rooms when heating and cooling run less.
Keep notes in the same spirit as Home Energy Monitoring Basics . Record what changed, not just whether the bill fell. If a bathroom now clears faster because a fan was improved, that is success. If a bedroom feels stuffy with the door closed, that is information. If the dehumidifier runs less, the air sealing may be helping. If it runs more, the moisture source needs another look.
Air sealing is one of the best examples of home energy work that should be both humble and ambitious. It can make a house quieter, tighter, and easier to heat or cool. It also asks the homeowner to stop pretending leaks are a ventilation strategy. Plan fresh air, exhaust, moisture control, and safety alongside the envelope work, and the tighter home becomes more predictable rather than merely more sealed.