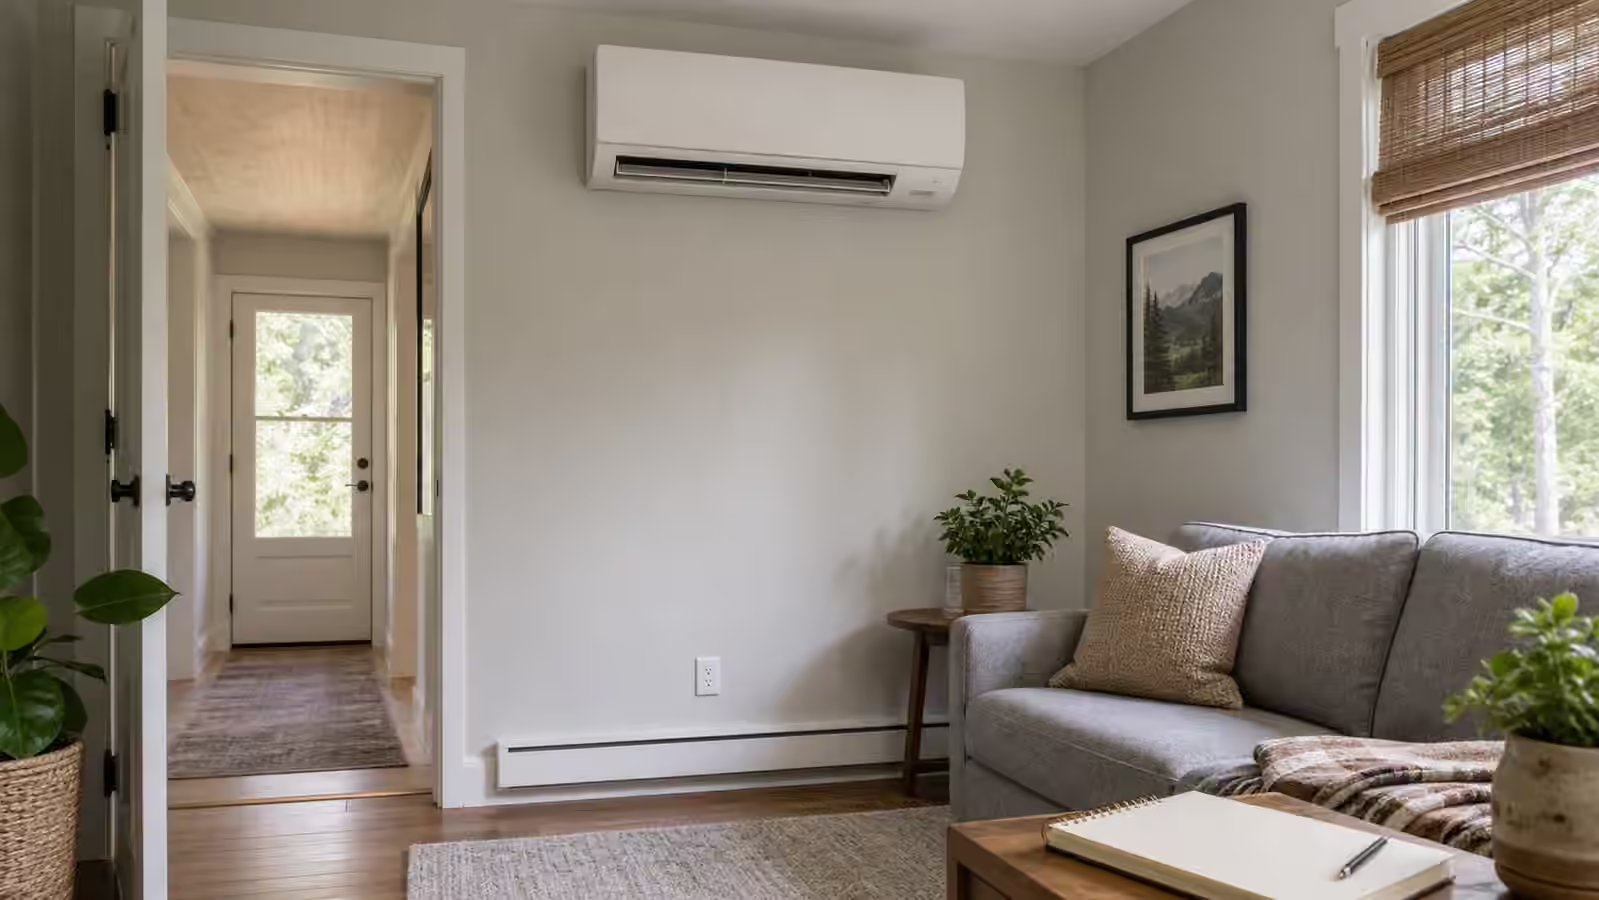
A ductless mini-split can look simple from the room side: a white indoor head on the wall and a remote control nearby. That simplicity is part of the appeal. No large duct renovation, no register in every room, no visible mechanical room takeover. But placement decides whether the system feels calm or disappointing. The indoor head can only condition the air it can reach, drain the condensate it creates, and serve the room pattern it was installed to handle. For background, see DOE — Energy Saver (2022): heating, cooling, and heat pumps .
Mini-split planning belongs between equipment shopping and room-by-room comfort. Heat Pump Buying Guide can help with the larger choice of heat pump type. Heat Pump Sizing Basics explains why capacity should match the load. Placement asks a more physical question: where will the conditioned air actually go after the unit turns on, and what will people feel while it gets there?
One head does not condition every room equally
A common disappointment comes from expecting one indoor head to behave like a central system. An open living area may be a good fit for one head because air can mix through the space. A cluster of bedrooms behind closed doors is different. A hallway head may temper the hallway beautifully while bedrooms remain too warm or too cool. A room that is visually nearby may be aerodynamically separate once doors, walls, stairways, and furniture are considered.
Doors are part of the system. An open door can allow some mixing. A closed door can stop it almost completely. Bedrooms, offices, nurseries, and guest rooms often need privacy, sound control, or different schedules. If those doors are usually closed, the placement plan should not pretend they are open. A mini-split does not know the floor plan from a real estate photo. It knows the air path.
This is where Whole-Home Energy Map helps. Mark which rooms need independent comfort, which rooms are open most of the day, which doors close at night, and where people actually sit or sleep. That map may suggest one head, several heads, a ducted mini-split, a central heat pump, or weatherization first. Placement should follow the household, not the cleanest wall.
Air throw and occupant comfort are different questions
Installers often think about air throw, clearances, and service access. Occupants think about drafts, noise, and whether the sofa or bed feels comfortable. Both perspectives matter. An indoor head above a couch may serve the room well on paper and annoy the person sitting under it. A head aimed down a long room may distribute air better. A head tucked above a doorway may look discreet and perform poorly if the air short-circuits into the wrong area.
Furniture placement matters because people live in rooms, not empty load calculations. Tall bookcases, curtains, bunk beds, open shelving, room dividers, and future furniture changes can all interfere with air movement or maintenance access. The best location often balances performance, appearance, serviceability, condensate routing, and the ordinary way the room is used.
The louver settings and fan speeds will also shape comfort. Some people dislike feeling air movement from heating equipment. Others are fine with it. A quiet low fan may be pleasant but slow to mix the room. A higher fan may improve distribution and create noise. Heat Pump Thermostat Controls is useful even for ductless systems because controls decide whether the unit runs steadily, overshoots, or chases remote-control changes all day.
Condensate and line routes should be planned early
Cooling and dehumidifying create condensate. That water needs a reliable path away from the indoor unit. Gravity drains are often preferred when the route works, but the wall, slope, exterior location, and finish details decide what is practical. A condensate pump can solve some routing problems, but it adds sound, maintenance, and a part that can fail. Placement should not be chosen only by how the indoor head looks from the sofa.
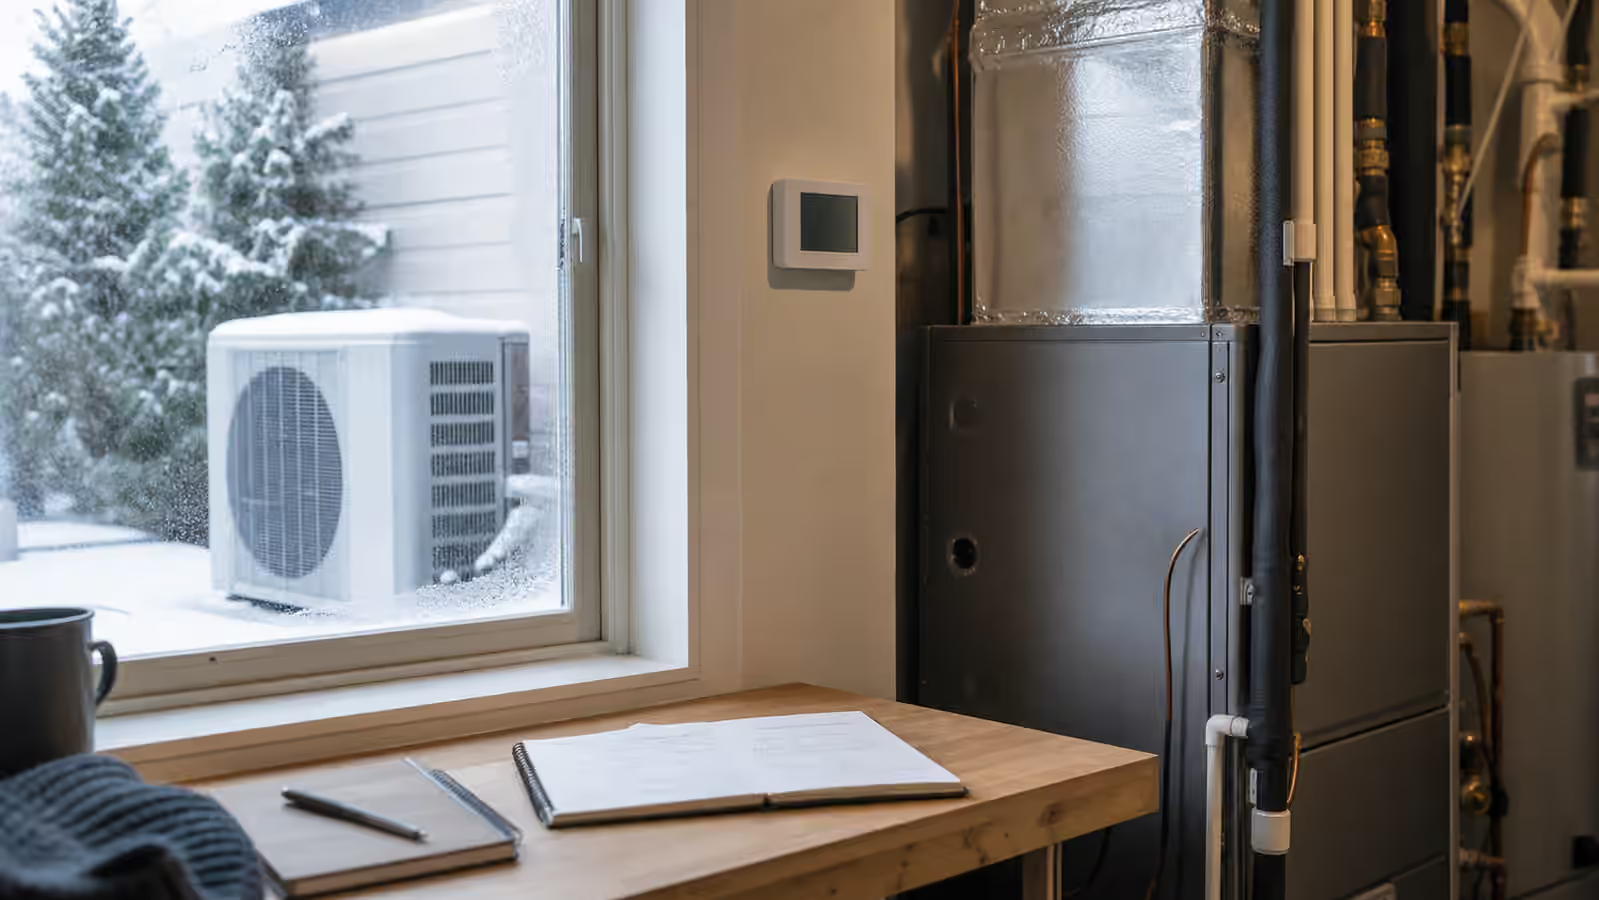
The refrigerant lines, drain, and wiring also need a route to the outdoor unit. A short, clean line set may be easier to install and maintain than a route that snakes across finished walls. Outdoor placement has its own concerns: clearance, snow or debris, drainage, noise, service access, protection from damage, and how the unit looks from paths or windows. A beautiful indoor location can become less attractive if the outside route is awkward.
This is one reason to discuss placement before signing off on equipment. A proposal should show indoor head locations, outdoor unit location, line routes, condensate handling, electrical needs, and maintenance access. If the plan is vague, ask for clarity. Mini-splits are often marketed as simple, but a clean installation is still mechanical, electrical, and architectural work in the home.
Room loads still come first
Placement cannot fix a poorly understood load. A sunny room with weak shading, an attic room with missing insulation, or a garage-adjacent bedroom with air leaks may ask more from the unit than expected. Air Sealing and Insulation Priorities and Window Shading and Solar Heat Gain may reduce the load before equipment is selected. That can change both size and placement.
Mini-splits are often used to solve problem rooms: additions, finished attics, garages converted to offices, basements, sunrooms, and rooms far from existing ducts. Those rooms are problem rooms for reasons. The reason might be solar gain, poor insulation, leaky construction, missing return paths, or a use pattern that changed over time. Adding a head can be the right answer, but the room should still be read carefully.
An oversized unit in a small room can short cycle, feel drafty, or manage temperature without managing humidity well. An undersized unit can run constantly and still miss comfort. A head installed in the wrong spot can make both problems feel worse. Sizing and placement are separate decisions that meet in the room.
Maintenance access belongs in the design
Ductless heads need filter cleaning, occasional service, and access for inspection. A head mounted too high over stairs, blocked by furniture, or placed where a homeowner cannot safely reach filters may be neglected. A neglected filter reduces airflow and comfort. A difficult service location can turn ordinary maintenance into a bigger appointment.
Sound also belongs in maintenance and placement thinking. Indoor units are often quiet, but quiet is relative. A soft fan in a living room may be fine. The same sound in a bedroom at night may matter. Outdoor units can transmit sound through walls, patios, fences, or neighboring spaces. Placement should respect both the household and nearby people without relying on optimistic assumptions.
Controls and remotes should be understandable. Wall-mounted controllers, handheld remotes, app controls, and room sensors can all work, but the household should know what normal operation looks like. If someone changes modes because the symbols are confusing, comfort and energy use can drift. A short seasonal note beside the home’s other energy records can prevent mystery settings from becoming service calls.
Decide whether ductless is the right shape
A ductless mini-split is not automatically better or worse than a ducted heat pump. It is a shape of solution. It can be excellent for open spaces, additions, specific rooms, homes without ducts, or phased electrification. It can be awkward when many closed rooms need equal comfort, when indoor wall heads are not acceptable, or when line routes and condensate paths are difficult. The honest question is not “Can a mini-split heat and cool?” It is “Can this placement serve the way this part of the house is used?”
Put the proposed heads on Whole-Home Energy Map with notes about doors, furniture, sun, insulation, outdoor unit location, and maintenance access. Then compare the plan with Electrical Panel Planning Before Home Electrification if new circuits or broader electrification are involved. Mini-splits are small enough to seem like room accessories, but they are still part of the home’s mechanical and electrical future.
Good placement makes the equipment disappear into daily life. The room feels steady, the air is not annoying, the filters are reachable, the drain behaves, and the outdoor unit has a sensible home. That outcome starts before installation, with a plain reading of walls, doors, people, and air.