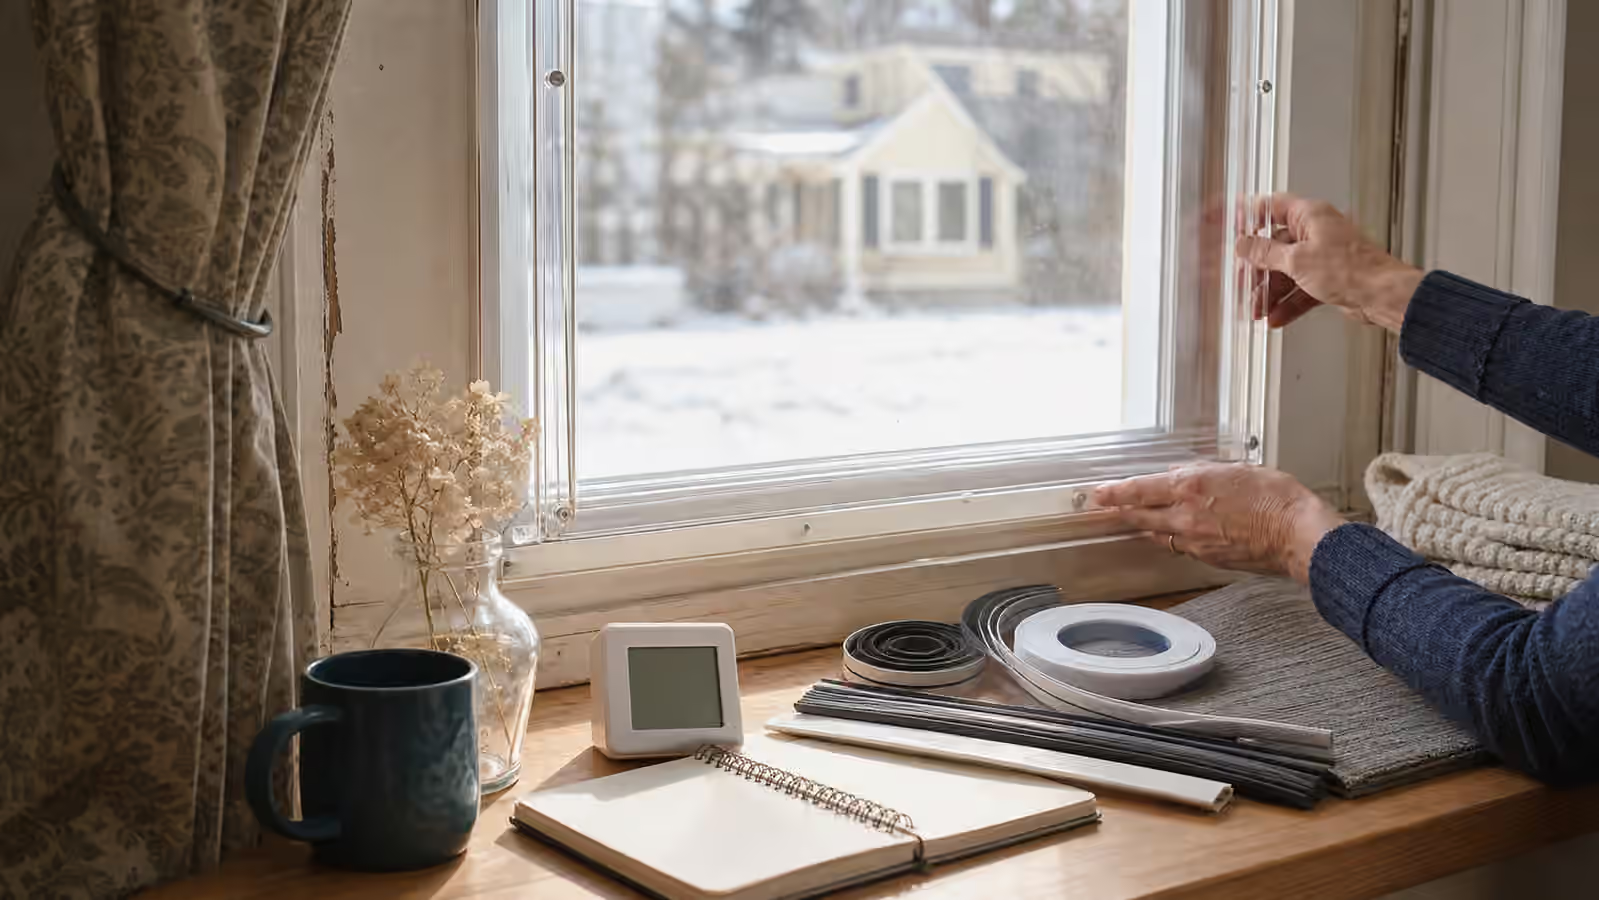
Attics and crawlspaces are not living rooms, but they have a strong vote in how the living rooms feel. They decide where heat leaks, where humid air travels, where ducts suffer, where pests find paths, where insulation is missing, and where small construction gaps become whole-house energy problems. A homeowner may think about a heat pump, solar array, battery, or new thermostat while the real first clue is above the ceiling or below the floor. For background, see DOE — Energy Saver (2022): weatherization and insulation .
Hidden-space planning is not glamorous, and it is not always a do-it-yourself job. Some attics and crawlspaces contain electrical hazards, combustion venting, damaged materials, pests, mold, asbestos-containing materials, structural concerns, or tight access that belongs with qualified professionals. The homeowner’s useful role is to understand what these spaces control, notice the signs that matter, and avoid burying problems under new insulation or equipment decisions.
Find the thermal boundary first
The most important question is where the home’s thermal boundary belongs. That boundary separates conditioned living space from unconditioned space. In a simple vented attic, the boundary may be the ceiling plane, with insulation on the attic floor. In an encapsulated attic, the boundary may follow the roofline. In a crawlspace, the boundary may be at the floor above or at the crawlspace walls, depending on the design. Confusion at this boundary creates comfort and energy problems.
Air Sealing and Insulation Priorities explains the general sequence, but attics and crawlspaces deserve their own attention because they are where theory gets messy. A kneewall may separate a finished room from a hot attic. A bonus room floor may sit over a garage or crawlspace. A plumbing chase may connect a basement to an attic. A hatch may be insulated poorly enough to behave like a hole. A duct may run through a hostile space and lose energy before air reaches the room.
Until the boundary is visible, more insulation can miss the point. Insulating the wrong surface may leave the real leak untouched. Adding material over unsealed gaps may hide air paths. Treating a crawlspace as outdoors when ducts and pipes are inside it may create a different problem from treating it as part of the house. The first job is not buying material. It is understanding the assembly.
The attic hatch is a small door to a big problem
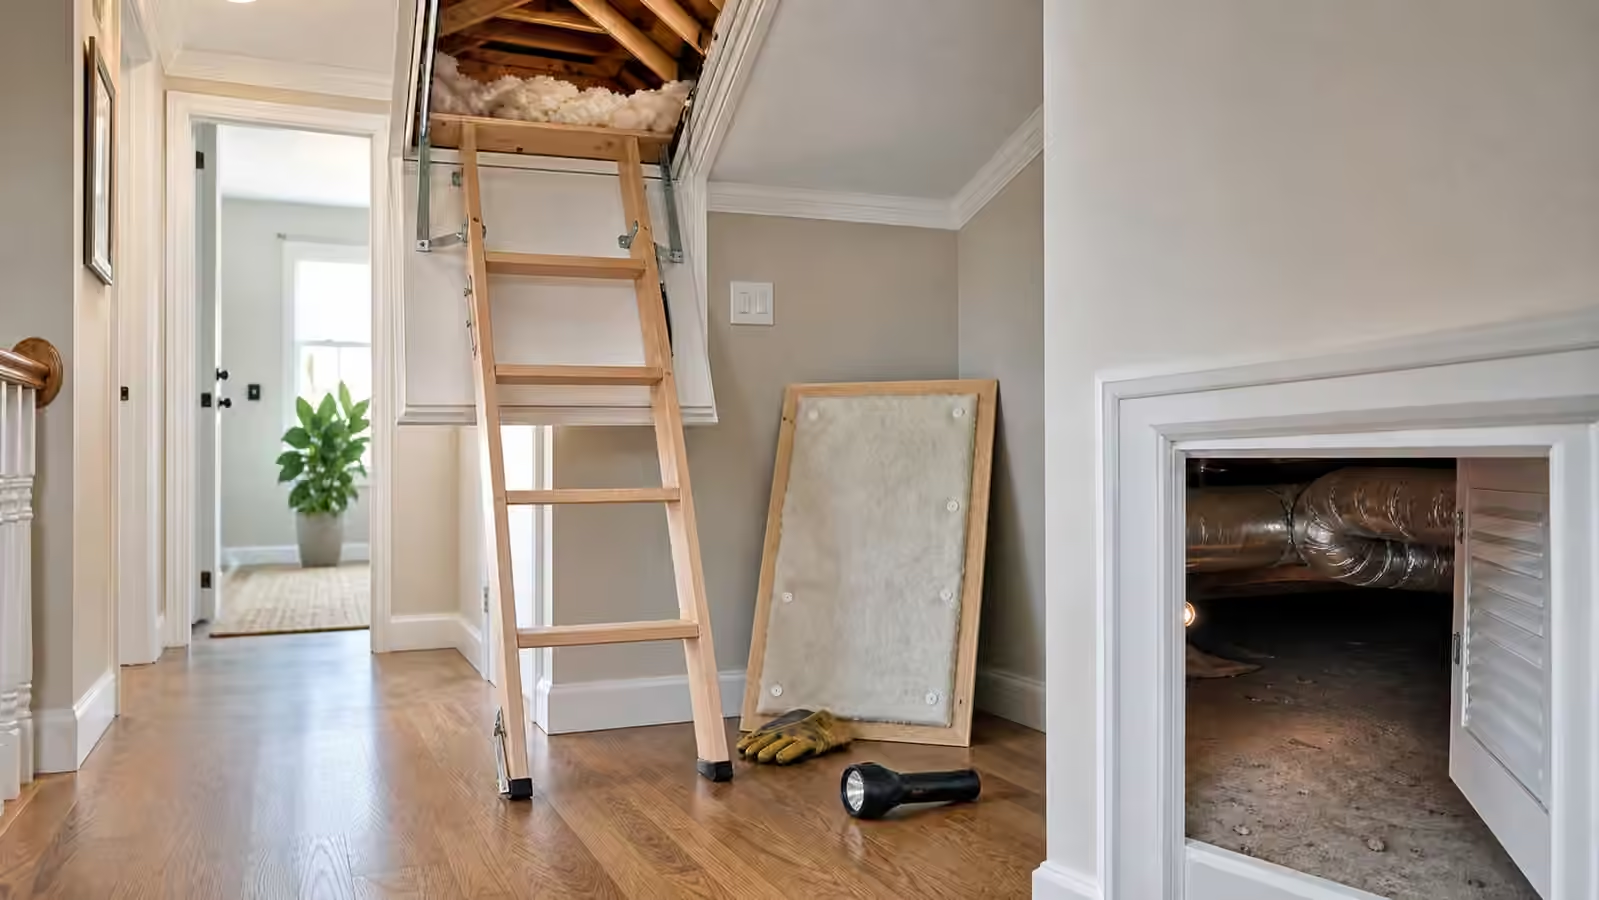
An attic hatch or pull-down stair often receives less care than an exterior door even though it separates the home from extreme temperatures. A thin panel, loose fit, missing gasket, or uninsulated stair assembly can leak air and heat. In summer, hot attic air can press against the opening. In winter, warm indoor air can escape upward through gaps. The result may be a hallway that feels wrong, nearby rooms that drift, or an HVAC system that works harder without a dramatic visible failure.
The hatch is useful because it is easy to understand. It needs insulation, air sealing, and safe access. A cover or enclosure should fit well and not interfere with safe operation. Weatherstripping should seal without making the hatch dangerous or impossible to open. The details depend on the hatch type, attic use, and local code, but the principle is simple: an access opening should not be treated as an energy exception.
The hatch also creates a documentation opportunity. Before insulation is added or disturbed, photos of the attic floor, penetrations, duct routes, and problem areas can help future work. Once loose-fill insulation covers everything, old gaps become harder to find. A calm photo record is often more valuable than a memory of what the space looked like during one hurried visit.
Crawlspaces are moisture decisions before energy decisions
Crawlspaces can be dry, damp, vented, encapsulated, insulated, ignored, or actively problematic. Energy work in a crawlspace should begin with moisture because moisture decides whether materials last. Standing water, plumbing leaks, poor drainage, exposed soil, pest damage, musty odors, wet insulation, or wood decay are not minor details. They are reasons to pause and diagnose before adding insulation that may trap moisture or hide damage.
Dehumidifier Energy Planning is relevant because some homes use mechanical drying to manage below-grade moisture. A crawlspace plan may involve drainage, vapor control, air sealing, insulation, ventilation strategy, or conditioning, depending on the home. There is no universal sentence that safely covers every crawlspace. Climate, soil, foundation type, flood risk, pests, radon considerations, and existing mechanical equipment all matter.
The energy temptation is to focus only on cold floors. Cold floors may come from missing insulation, air leakage, duct problems, or a crawlspace that is acting like outdoor air under the house. But if the crawlspace is wet, the first project is water. Comfort improvements should not create a concealed moisture problem that appears years later as damage.
Ducts and pipes make hidden spaces part of the system
Many homes run ducts, pipes, wiring, and drains through attics and crawlspaces. Ducts are especially important for energy planning because they carry conditioned air through spaces that may be very hot, cold, dusty, or damp. A leaky supply duct in an attic can send paid-for heating or cooling into the wrong place. A return leak can pull attic or crawlspace air into the system. A poorly insulated duct can lose capacity before air reaches a bedroom.
Ductwork and Airflow for Heat Pumps goes deeper into distribution, but the hidden-space version is straightforward: ducts outside conditioned space deserve suspicion until inspected. Comfort complaints that look like equipment failure may be duct or boundary problems. A new heat pump connected to weak ducts can inherit old problems and make them more obvious.
Pipes matter too. Freezing risk, condensation, access for repair, and insulation choices can all intersect with energy work. Sealing a crawlspace or changing attic ventilation without thinking about pipes and mechanical equipment can create new maintenance concerns. The hidden space is not empty. It is part of the home’s operating system.
Ventilation should not be guessed
Attics and crawlspaces are full of ventilation folklore. Some homes need vented assemblies. Some have conditioned or encapsulated spaces. Some attic ventilation problems are really air-sealing problems. Some crawlspace vents bring in humid air that makes conditions worse. Some sealed spaces need mechanical drying or conditioning. A homeowner can get contradictory advice because different houses genuinely need different assemblies.
This is where professional assessment can be worth it. A good auditor or contractor should explain where the thermal boundary is, where moisture can dry, what air is being sealed, what ventilation remains, and how combustion appliances or other safety concerns are handled. Ventilation Planning After Air Sealing is a useful companion because tightening a home changes the air story. Hidden spaces are often where that story either makes sense or falls apart.
Be wary of work that treats ventilation as decoration. Blocking soffit vents with insulation, venting bath fans into attics, sealing around heat-producing fixtures without proper clearance, or covering old hazards with new material can create trouble. Energy work should make the building more understandable, not just thicker.
Connect hidden spaces to equipment choices
Attic and crawlspace improvements can change equipment decisions. A sealed attic hatch, corrected bypasses, better crawlspace moisture control, or improved duct insulation may reduce heating and cooling loads. That affects Heat Pump Sizing Basics , Backup Power Sizing , and even solar planning because the home may ask for less energy after the shell is improved.
The order matters. If equipment is sized before hidden-space problems are addressed, the home may buy capacity to serve leaks. If solar is sized around avoidable cooling load from a hot attic, the array is chasing a building problem. If a battery is expected to preserve comfort during an outage, the envelope decides how quickly rooms drift. Hidden spaces are upstream of the exciting purchases.
Add attic and crawlspace notes to Whole-Home Energy Map . Mark the thermal boundary, hatch condition, crawlspace moisture status, ducts outside conditioned space, and any professional concerns. The map does not need to turn the homeowner into a building scientist. It needs to keep the invisible parts of the house from being forgotten while the visible equipment gets all the attention.