Air sealing and insulation sit upstream of almost every exciting home energy upgrade. They do not flash in an app, announce themselves on the roof, or add a large new box to the wall. They change the job the house gives to everything else. A draftier, leakier, poorly insulated home asks more from the heat pump, burns through more backup energy, feels less even from room to room, and turns ordinary weather into a larger mechanical problem than it needs to be. For background, see DOE — Energy Saver (2022): weatherization and insulation .
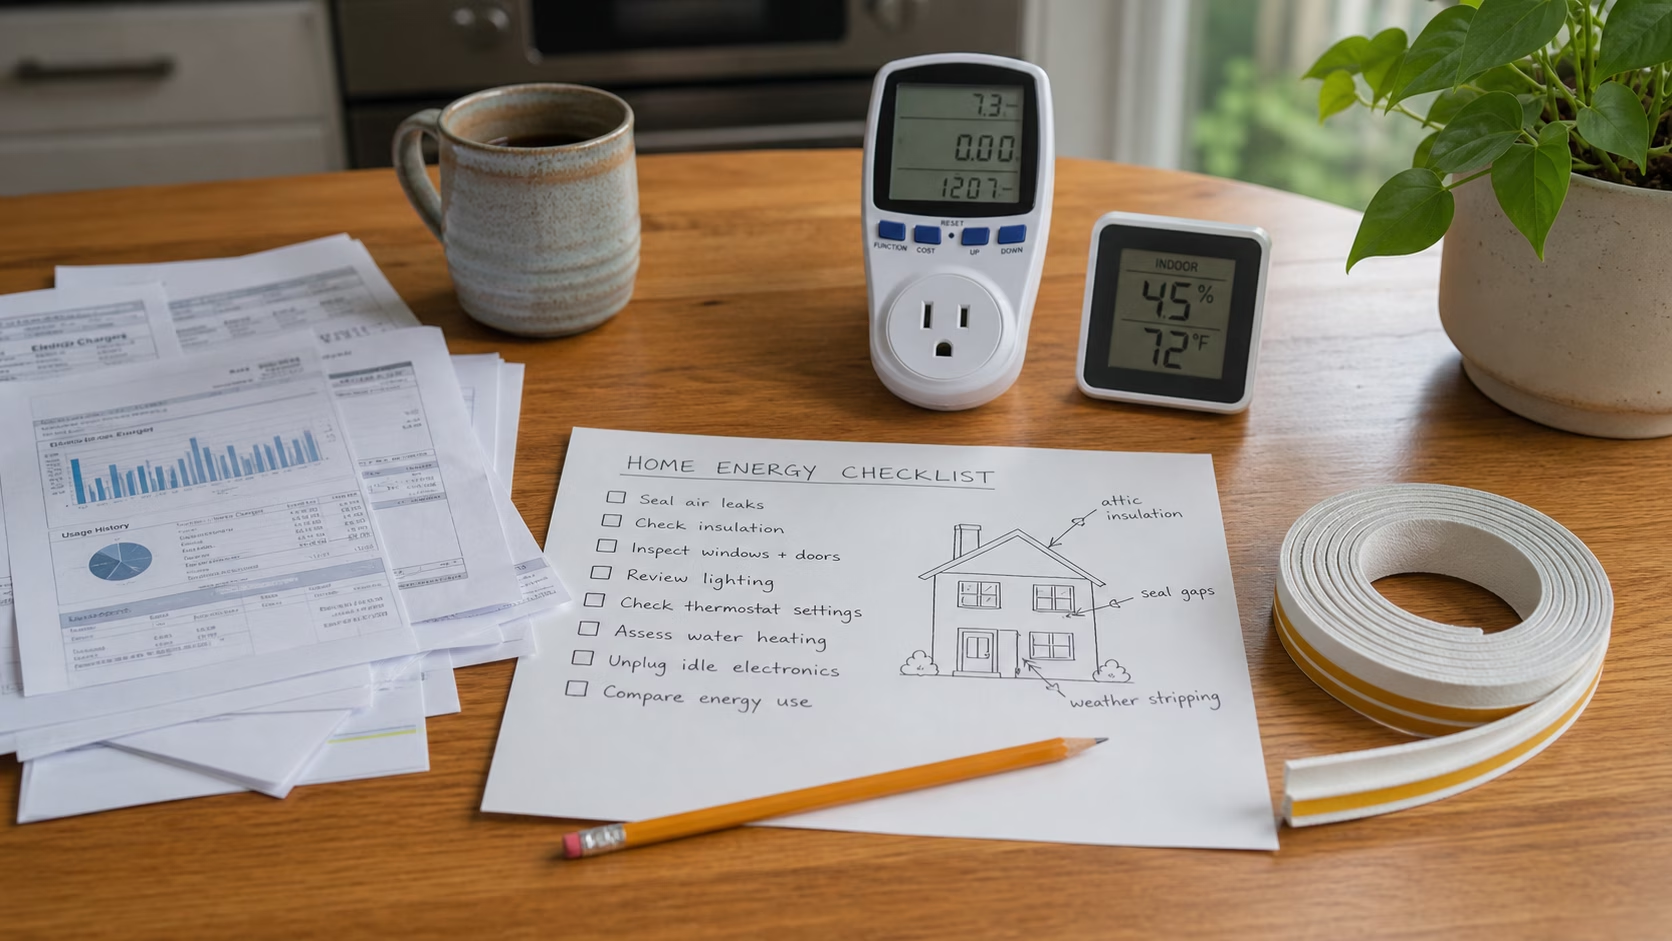
This is why weatherization belongs beside Home Energy Audit and Energy-Saving Upgrades Checklist , not after every product decision has already been made. A home does not need to become perfectly tight before any other work happens, but it does need enough envelope awareness that equipment sizing is not built around leaks that could have been reduced.
Start with the leaks you can understand
The useful first question is not how much insulation the house has. It is where the house moves air when it should not. Air leakage is the hidden conveyor belt that carries heat, moisture, dust, odors, and outdoor air through cracks and gaps. In winter it can make rooms feel cold even when the thermostat says the temperature is acceptable. In summer it can pull humid air into spaces that already struggle with moisture. During an outage it can make a small backup heating or cooling plan feel much smaller than the math suggested.
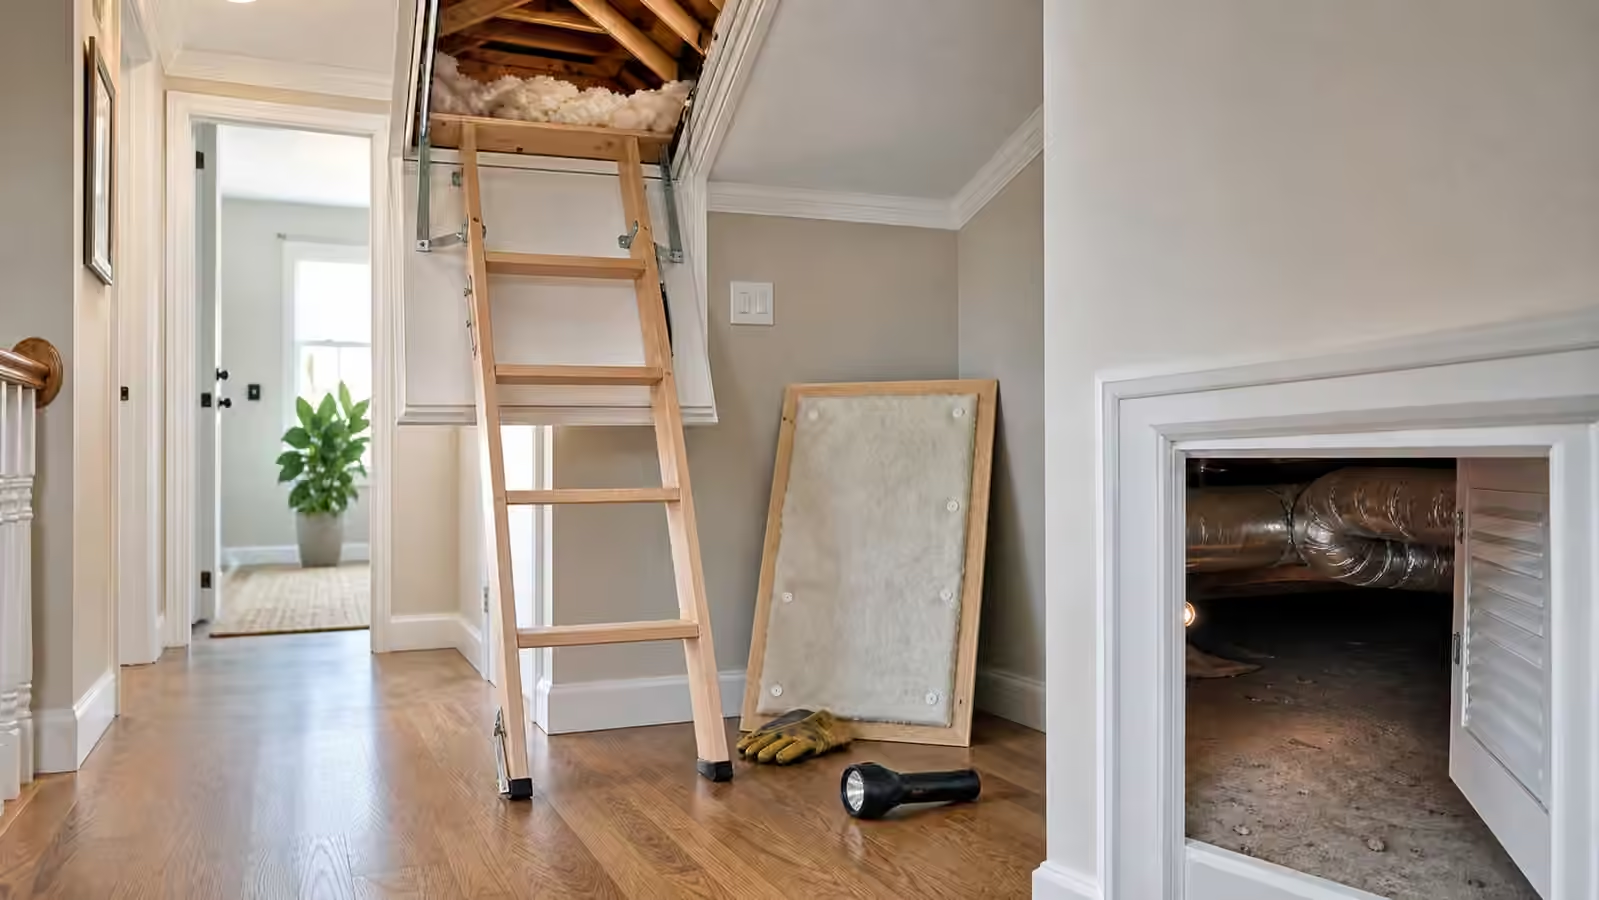
Some leaks are obvious. A door gasket shows daylight. A window rattles. A recessed light stains the ceiling around it. A rim joist feels cold. A hatch to the attic has no gasket and no insulated cover. Other leaks are stranger because the air path is indirect. A plumbing chase, dropped ceiling, knee wall, fireplace chase, or attic bypass may connect living space to an attic or crawlspace in a way that is hard to see from the room where the comfort problem appears.
A careful walkthrough can find many of the simple problems, especially when the outdoor temperature is different from indoors. A smoke pencil, a damp hand, a bright light, or a thermal camera can reveal clues, but the tool is less important than the habit of connecting the symptom to the building. The goal is not to declare victory after a few door sweeps. The goal is to notice whether the home has a pattern: top-floor rooms that bake in summer, floors over crawlspaces that stay cold, rooms over garages that never settle, or an attic hatch that behaves like an open window.
Air sealing usually comes before more insulation
Insulation slows heat flow. Air sealing slows air movement. Both matter, but the order matters more than many homeowners expect. Adding insulation over an open air path can hide the problem without solving it. Warm, moist indoor air can still move through the gap, reach a cold surface, and create moisture risk where nobody sees it. A deep blanket of insulation is not a substitute for sealed penetrations, gasketed access panels, blocked chases, and careful transitions between conditioned and unconditioned space.
This is especially important in attics. The attic is often the easiest place to add insulation and one of the most important places to air seal first. Wiring penetrations, plumbing stacks, bath fan openings, chimney chases, top plates, recessed lights, and the attic hatch all deserve attention before loose-fill insulation makes them harder to find. Some of those areas are simple in concept but not casual in practice. Heat-producing fixtures, combustion venting, knob-and-tube wiring, damaged materials, vermiculite, mold, pests, and structural concerns all change the boundary between homeowner work and professional work.
Good sequencing protects the later equipment plan. If a heat pump is sized before major attic leaks are addressed, the load calculation may reflect a house that is leakier than it will be after the work. If a battery is sized around electric resistance backup heat in a drafty home, the backup plan may become expensive and still fragile. If solar is sized around avoidable heating and cooling waste, the array may be asked to cover consumption that could have been reduced at the building shell.
Insulation is not one material in one place
Insulation decisions should follow the shape of the house. An attic with poor insulation is a different project from a basement rim joist, a crawlspace floor, a kneewall, an attached garage ceiling, or an exterior wall. Each area has its own moisture behavior, access constraints, fire separation issues, and material choices. A simple attic may be appropriate for straightforward air sealing and added insulation. A damp crawlspace may need drainage, vapor control, pest repair, or ventilation decisions before insulation is the right next step.
The important habit is to identify the thermal boundary. That is the line between conditioned space and unconditioned space. In a simple house the boundary may be ceiling, walls, and floor. In a house with bonus rooms, dormers, knee walls, partial basements, crawlspaces, attached garages, and complex rooflines, the boundary can wander. Comfort problems often live where that boundary is confused. A room may be surrounded by hot attic air on several sides, or a floor may sit over a cold garage with gaps around framing. Until the boundary is clear, insulation work can miss the real path.
This is where a professional energy assessment can be worth more than another shopping cart of materials. A blower-door test can show how leaky the home is and help locate the biggest paths. Infrared imaging can show missing insulation or thermal bridges when conditions are right. A good auditor can also flag safety issues that should not be buried under new material. The audit does not need to make the homeowner passive. It gives the homeowner a better map.
Moisture decides whether the work is durable
Weatherization is not only about comfort and energy. It changes how air and moisture move through the building. A leak that once dried by accident may behave differently after nearby sealing. A cold surface may become warmer after insulation, which is good, but another surface may become the new condensation point if the assembly is not understood. A bathroom fan that vents into an attic is not a small detail once the attic is tightened and insulated. A damp basement is not ready for cosmetic insulation that traps moisture where it cannot dry.
This does not mean homeowners should be afraid of air sealing. It means they should respect the building as a system. Ventilation, source control, drainage, and humidity measurement are part of the same conversation. An indoor humidity monitor can be more useful than guessing from comfort alone. Bath fans should actually move air outdoors. Dryer vents should be intact. Bulk water problems should be solved before insulation tries to hide them. Combustion appliances need special attention because air sealing can affect draft, makeup air, and safety.
For many homes, the safest general pattern is to fix water first, correct unsafe venting, air seal known bypasses, insulate the right boundary, and then check comfort again before oversizing equipment. That sequence keeps the work grounded in the house rather than in a product promise.
The connection to heat pumps and backup power
Weatherization changes the size and behavior of heating and cooling loads. A tighter, better insulated house usually holds temperature longer and asks less from equipment during the most punishing hours. That matters for Heat Pump Sizing Basics because a heat pump should be matched to the load the house will have, not only the load it used to have. It also matters for Heat Pump Buying Guide because comfort complaints that look like equipment problems may really be duct, leakage, insulation, or room-load problems.
The same logic applies to backup planning. Backup Power Sizing starts with loads and runtime, but the building shell decides how quickly comfort loads become urgent. A small battery can keep a router, refrigerator, and lights going in almost any house. Heating and cooling are different. The leakier the envelope, the faster a room drifts and the more tempting it becomes to back up large mechanical loads. Weatherization may not eliminate the need for backup heat or cooling, but it can turn a desperate load into a delayed or smaller one.
A tighter house also makes load management less dramatic. If the home can coast for a while, the heat pump does not need to fight every minute. If the attic no longer dumps heat into upstairs rooms, cooling peaks may soften. If drafts are reduced, occupants may feel comfortable at less extreme thermostat settings. Those small changes affect panel planning, solar sizing, battery runtime, and daily bills because every system is serving a less wasteful building.
Know the work that should pause
Some weatherization work is a reasonable homeowner project. Replacing a worn door seal, sealing a clean attic hatch, adding outlet gaskets where appropriate, adjusting a threshold, and documenting comfort patterns are accessible in many homes. Other work should pause until the right professional is involved. Combustion appliances, chimney chases, recessed lighting without proper ratings, electrical hazards, suspected asbestos, knob-and-tube wiring, wet insulation, mold, pest damage, structural repairs, and confined crawlspace work all deserve caution.
The useful mindset is not fear. It is respect for consequences. Air sealing can improve a home, but it can also hide a problem if the wrong gap is filled or the wrong material is used. Insulation can reduce load, but it can also trap moisture or block ventilation paths when installed without understanding the assembly. A good contractor should be able to explain what is being sealed, what is being left open, how moisture will dry, how combustion safety is handled, and what the homeowner should monitor afterward.
Make the result part of the energy map
Weatherization should leave behind more than lower drafts. It should leave a clearer picture of the home. Note what was sealed, where insulation was added, which rooms changed, and which problems remained. Keep photos before access is covered. Record humidity patterns and utility changes without expecting every improvement to show up cleanly on a bill. The house is affected by weather, occupancy, thermostat habits, and equipment cycles, so the evidence is often a pattern rather than a single dramatic number.
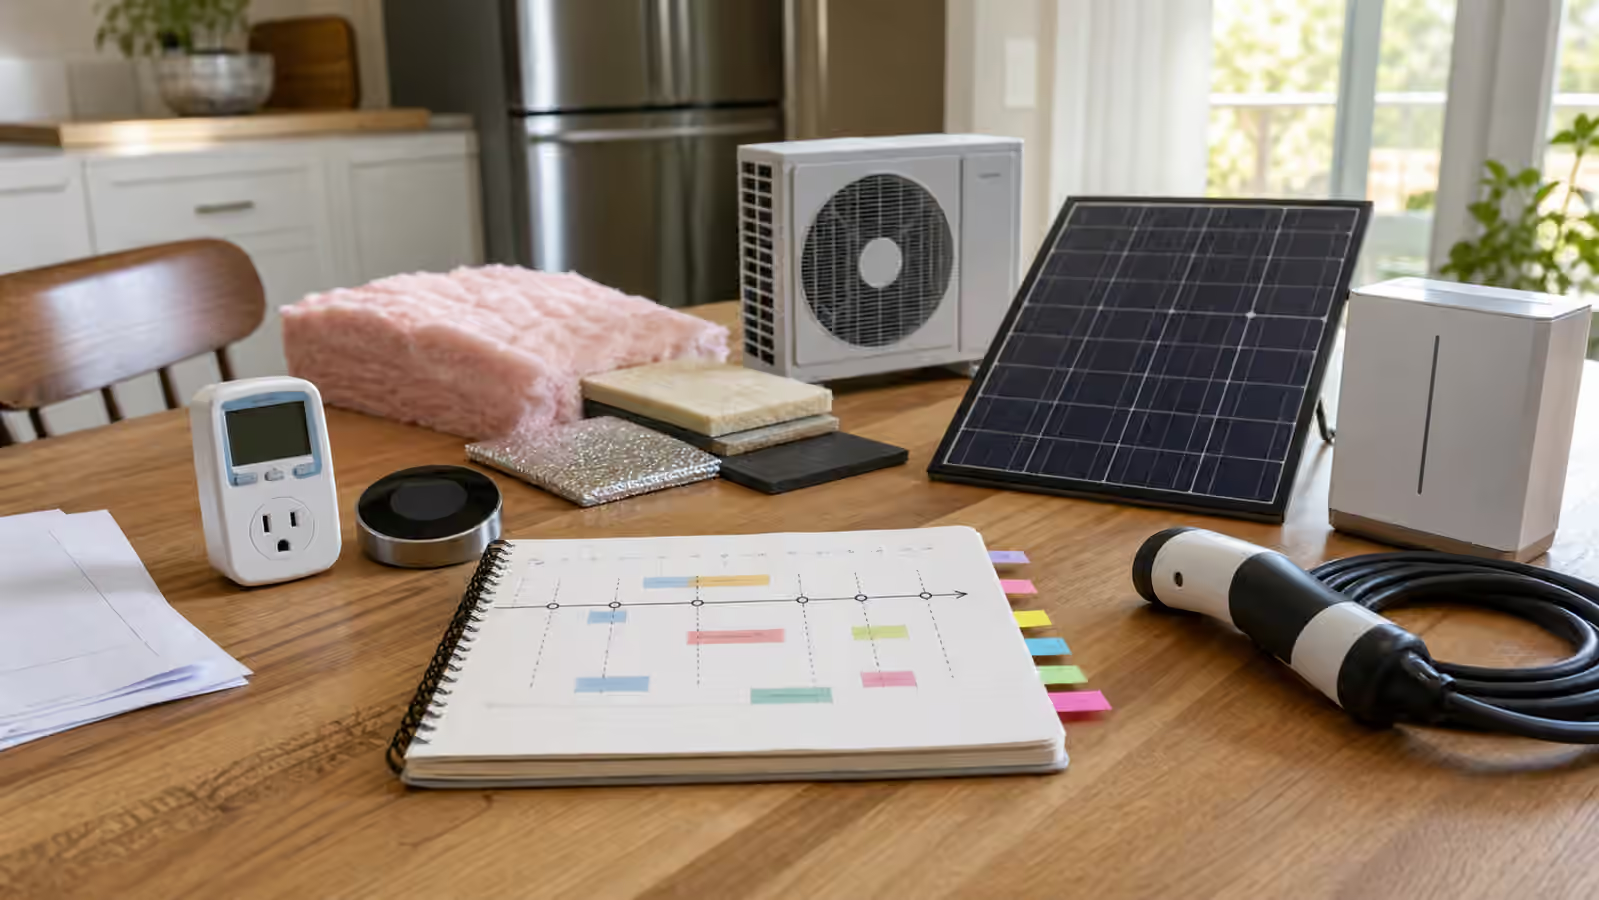
Then fold the findings into Whole-Home Energy Map . A home with a sealed attic, better basement rim joists, and known remaining weak rooms is easier to plan around than a home described only as “drafty.” The map can show which comfort loads are likely to shrink, which rooms still need attention, and which future projects should wait until the envelope work is finished.
Air sealing and insulation are not glamorous because they do not replace judgment with a device. They reward judgment. When the house asks for less energy, every later decision becomes calmer: the heat pump can be sized with more confidence, the battery is not chasing avoidable waste, solar has a clearer target, and outage plans can focus on the loads that truly need help.